Fire Rated Doors With Glass: Vision Panels, Labels and Coordination
Specify fire rated doors with glass by coordinating the visible opening, glazing type, bead system, labels, frame and hardware.

Specify fire rated doors with glass by coordinating the visible opening, glazing type, bead system, labels, frame and hardware.
Understand a fire rated door assembly and why the door, frame, hardware, glazing, labels and installation must be coordinated together.
A guide to 90-minute fire rated doors: coordinate the required assembly, maximum sizes, compatible frame, hardware and any glazing before production.
Use this practical guide to coordinate a 20-minute fire rated door with its frame, label, hardware, glazing and opening schedule.
What is a fire door? Learn why a fire door is a coordinated opening assembly of door, frame, hardware, glazing and labels—not just a door leaf.
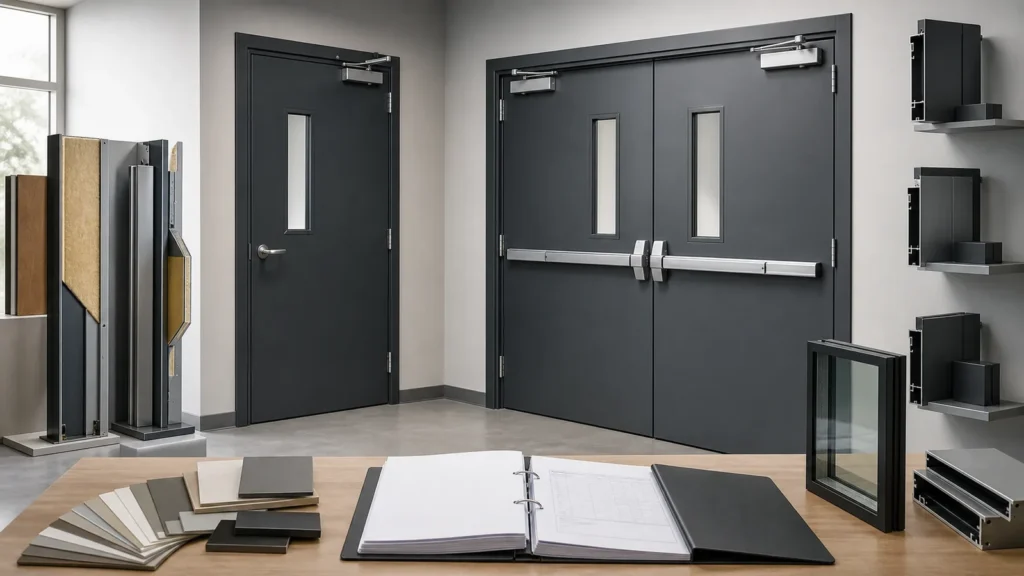
Field-verify frame opening, hinges, locks, clearances, labels, glazing and wall condition before ordering replacement fire doors.

Build a fire door maintenance plan covering inventory, functional checks, repairs, labels, records and annual inspection readiness.
Understand fire-rated door louver limitations, listings, location, glazing conflicts and HVAC coordination.
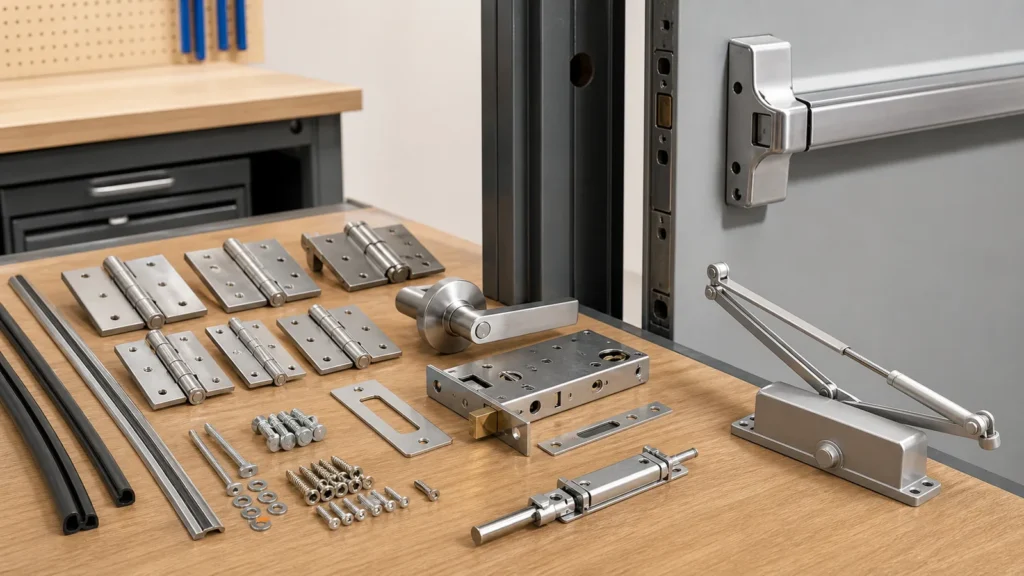
Learn the difference between panic hardware and fire exit hardware and how ratings, dogging, labels and egress affect selection.

Compare smoke doors and fire doors by performance objective, labels, seals, closing, latching and hardware coordination.