
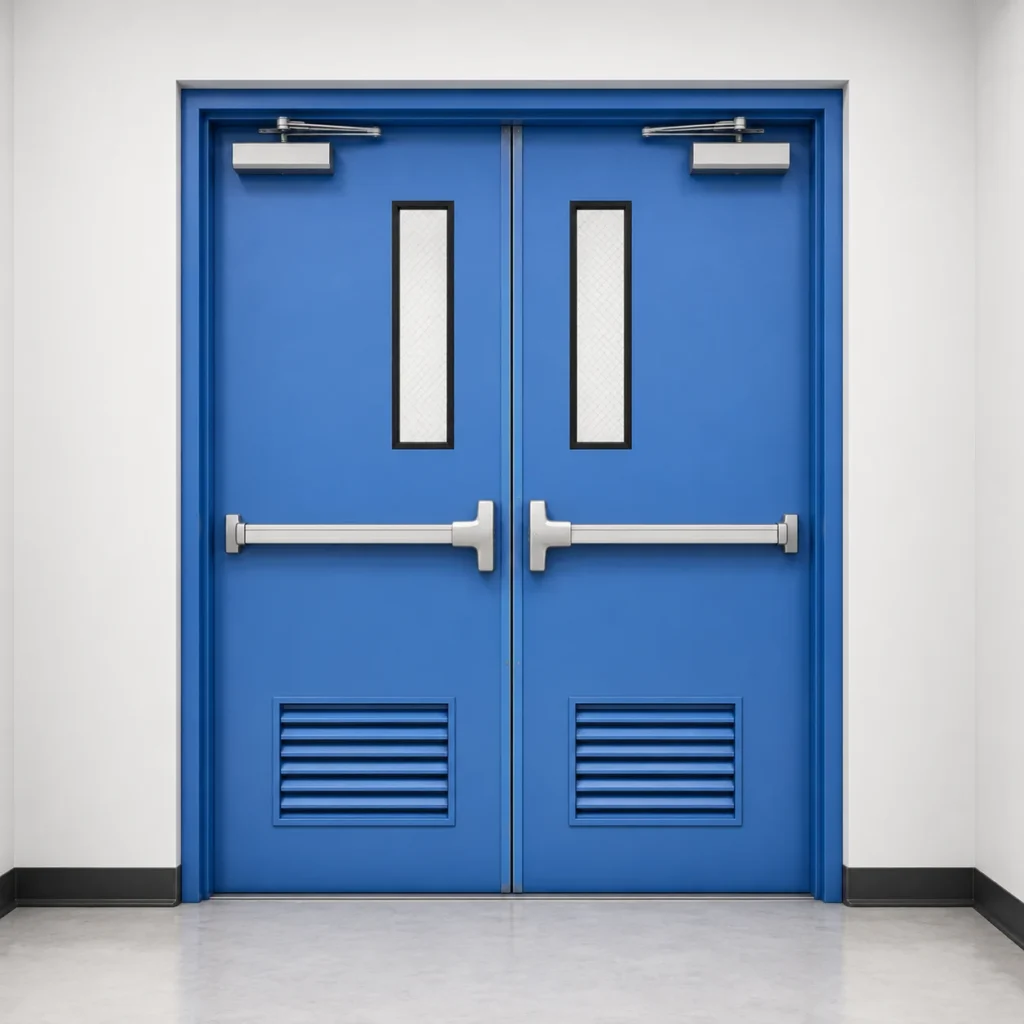
Steel door construction and hardware details
These factory images show a blue steel door set in production, with close views of the lock preparation, lever handle, hinge and perimeter detail. The exact hardware, label and rated assembly are selected for the specific project opening.
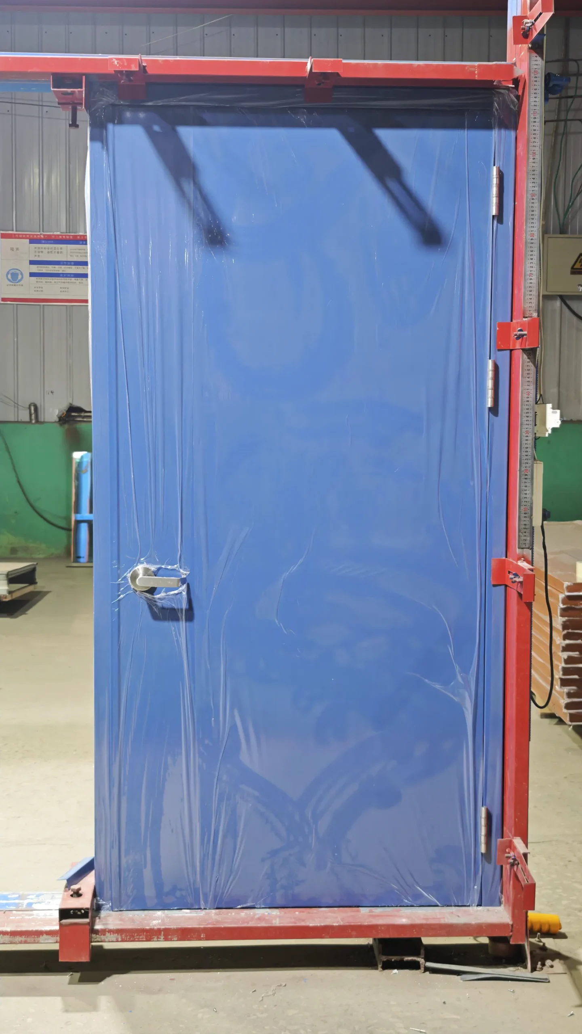
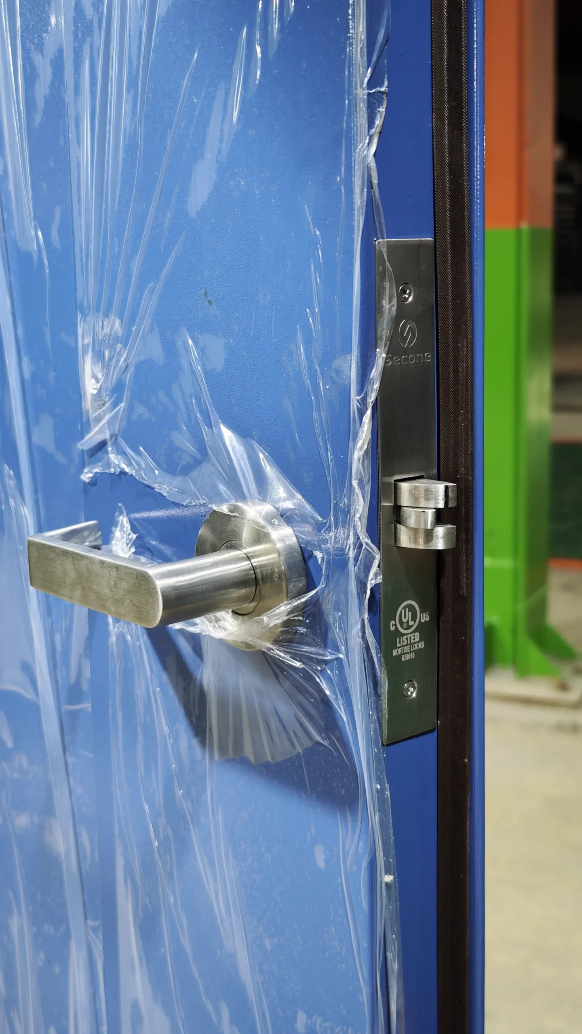
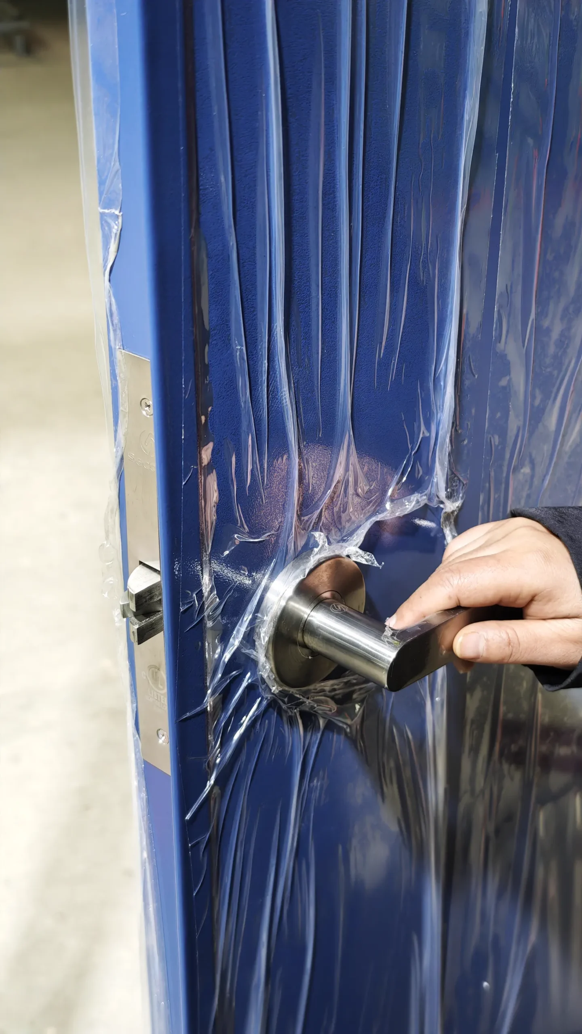
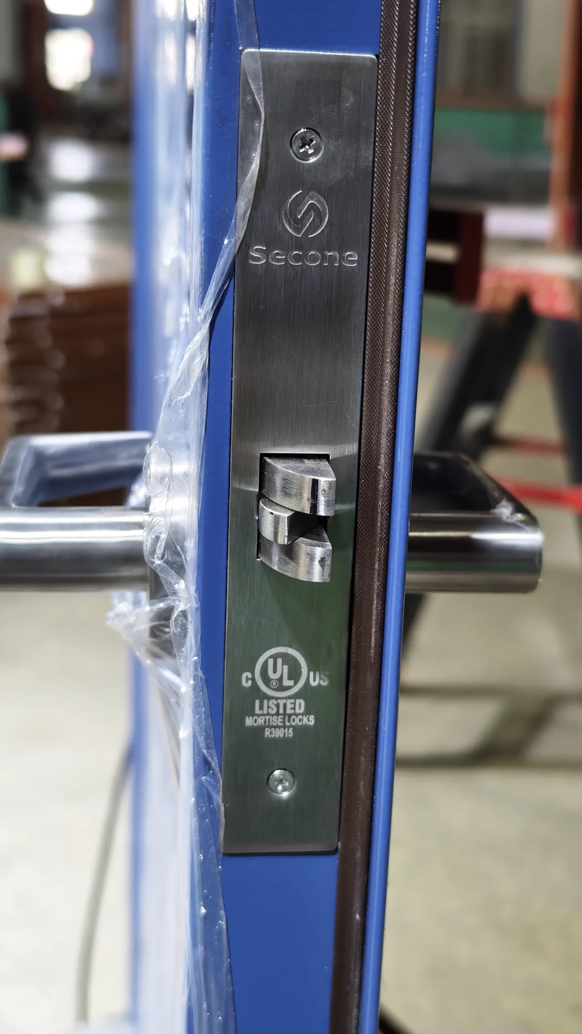
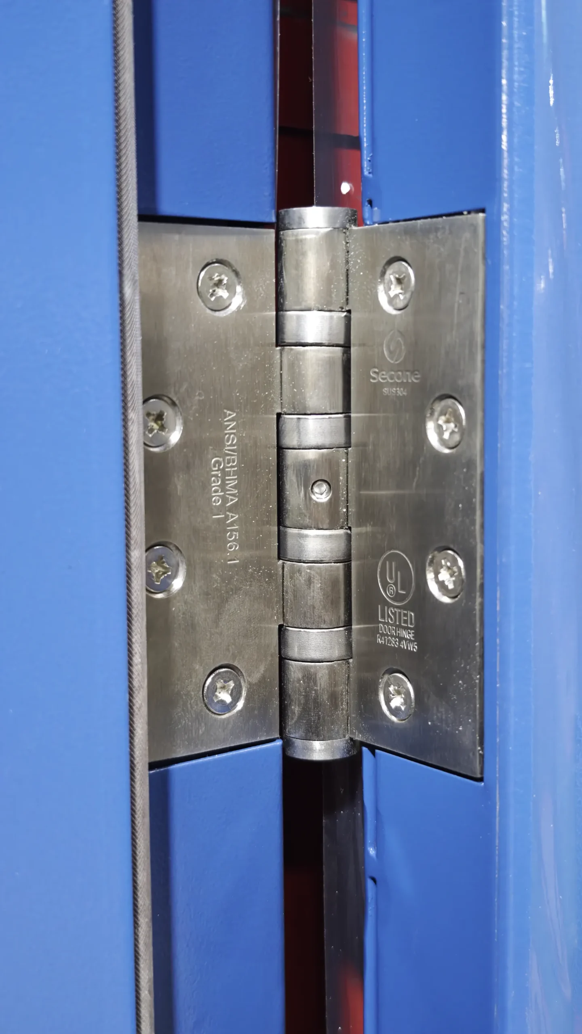
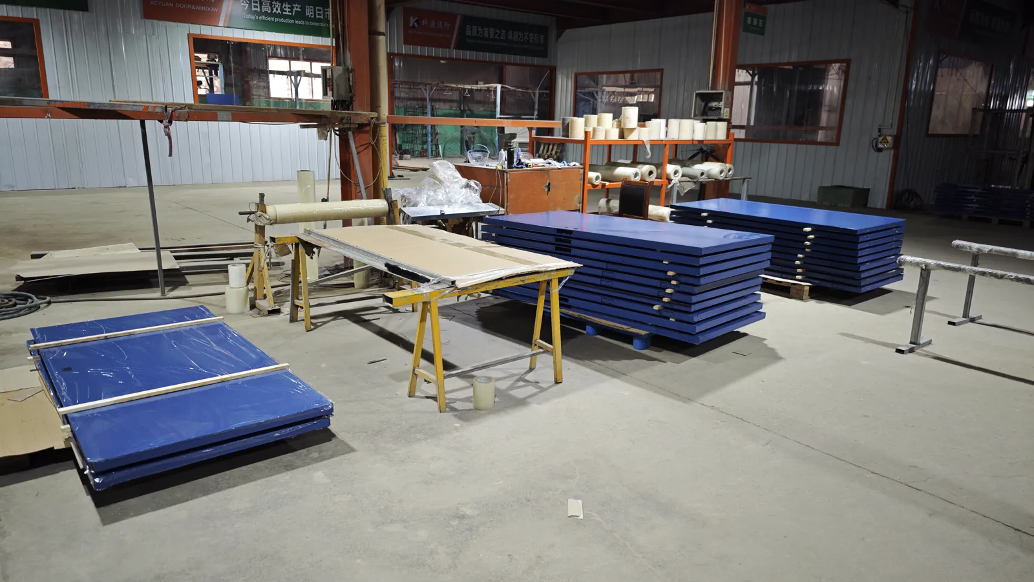
Protection and handling are planned with the opening schedule
Door leaves, frames and accessories are identified, protected and grouped around the agreed shipment plan. Ask for packing photographs and marking requirements with your quotation request.
View packing and shipping support →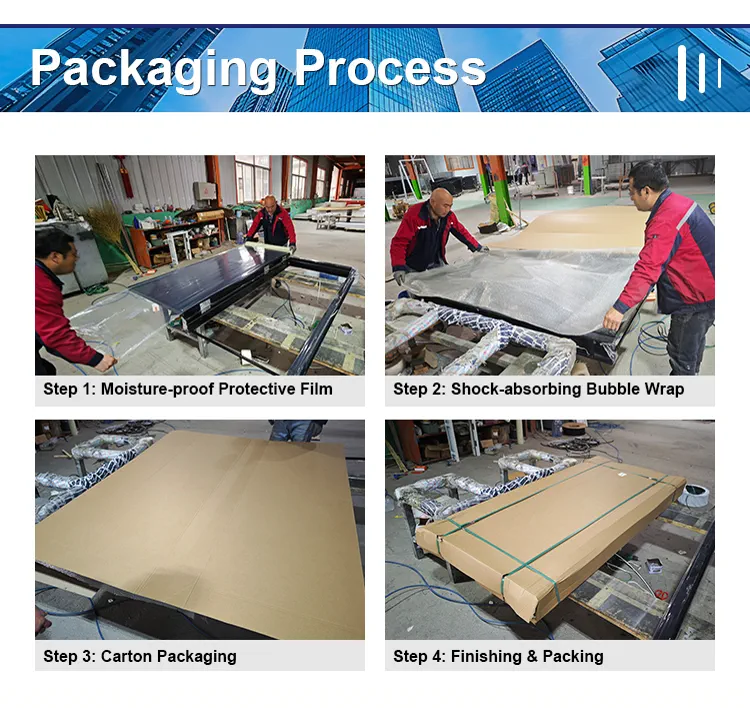
Hardware, labels and performance requirements remain project-specific and are confirmed for the selected opening before release.
Technical product guide
Steel Fire Door Construction, Ratings and Project Options
Use this guide to compare core construction, edge details, steel gauges, hardware preparation and documentation before requesting a project quotation.
Engineered Internal Core Configurations
Our hollow metal fire doors are available with three distinct specialized internal cores, tailored to meet strict North American thermal insulation and structural rigidity requirements.
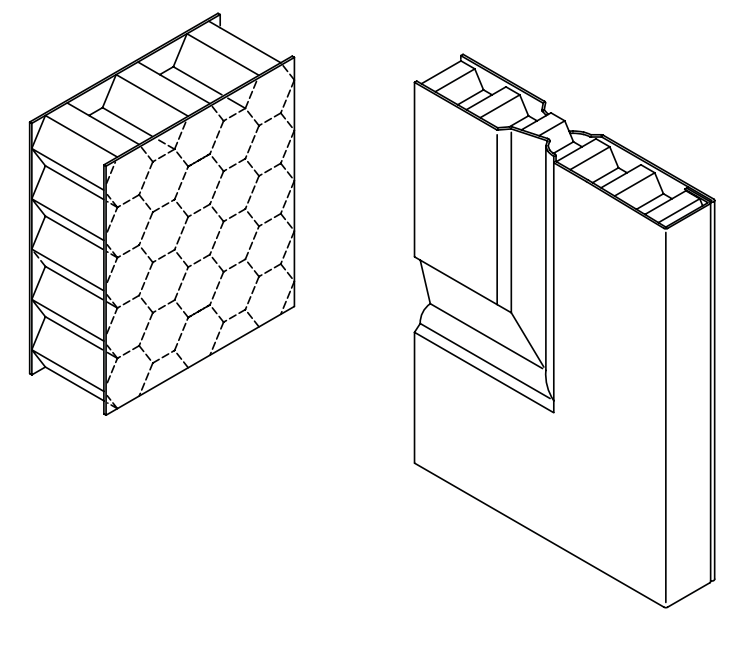
Honeycomb Core
Features resin-impregnated kraft paper honeycomb cells. Delivers exceptional flat crushing strength and uniform surface flatness for standard commercial office corridors and interior exits.
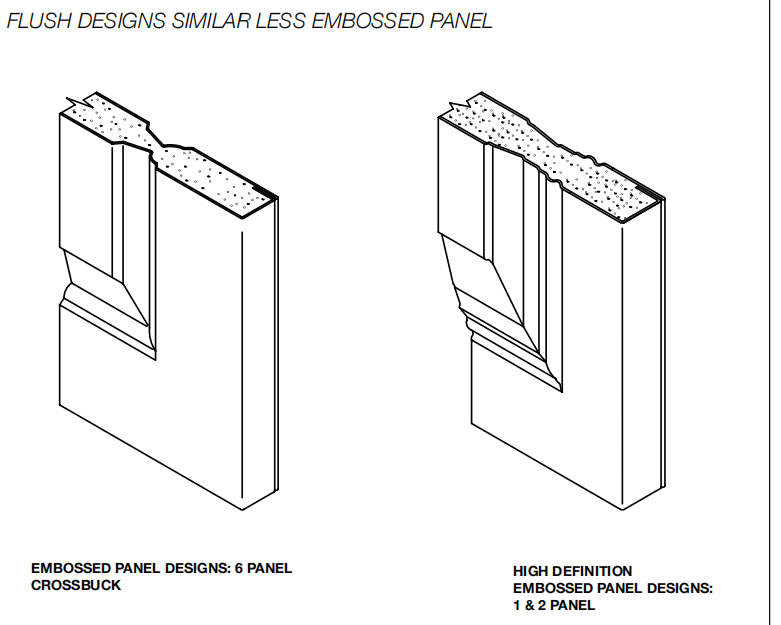
Polystyrene Core
Insulated slab core offering excellent thermal insulation properties (R-value). Highly recommended for exterior building openings requiring energy efficiency along with verified 90 or 180-minute fire barriers.
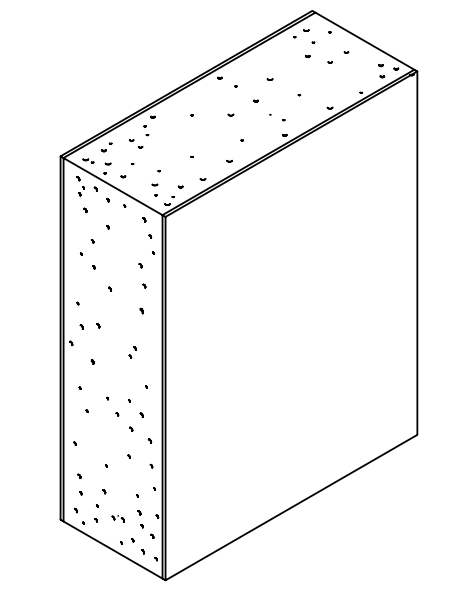
Temperature Rise Core
Mineral rockwool core designed to limit heat transmission. Restricts the unexposed door surface temperature rise to 250°F or 450°F over 30 minutes, meeting strict codes for high-occupancy stairwells.
Door Edge Design & Mechanical Interlocks
We fabricate two localized edge joints to match varying architectural aesthetics and structural abuse performance criteria.
Lock-Seam Mechanical Edge (Standard)
Features full-height mechanically interlocked vertical edges running the entire height of the door, completely filled with high-strength structural adhesive. This design offers a clean geometric appearance, excellent strength-to-weight ratio, and maximum cost-efficiency while strictly adhering to ANSI/SDI A250.8 standards.
Continuously Welded Seamless Edge
Vertical seams are fully seam-welded, ground smooth, and factory-primed. Eliminates visible edge lines completely, engineered for maximum resistance in high-abuse environments (SDI Level 3 & 4 Heavy-Duty).
Technical Specifications Matrix
| Technical Parameters | North American Standard Options | Engineering Details |
|---|---|---|
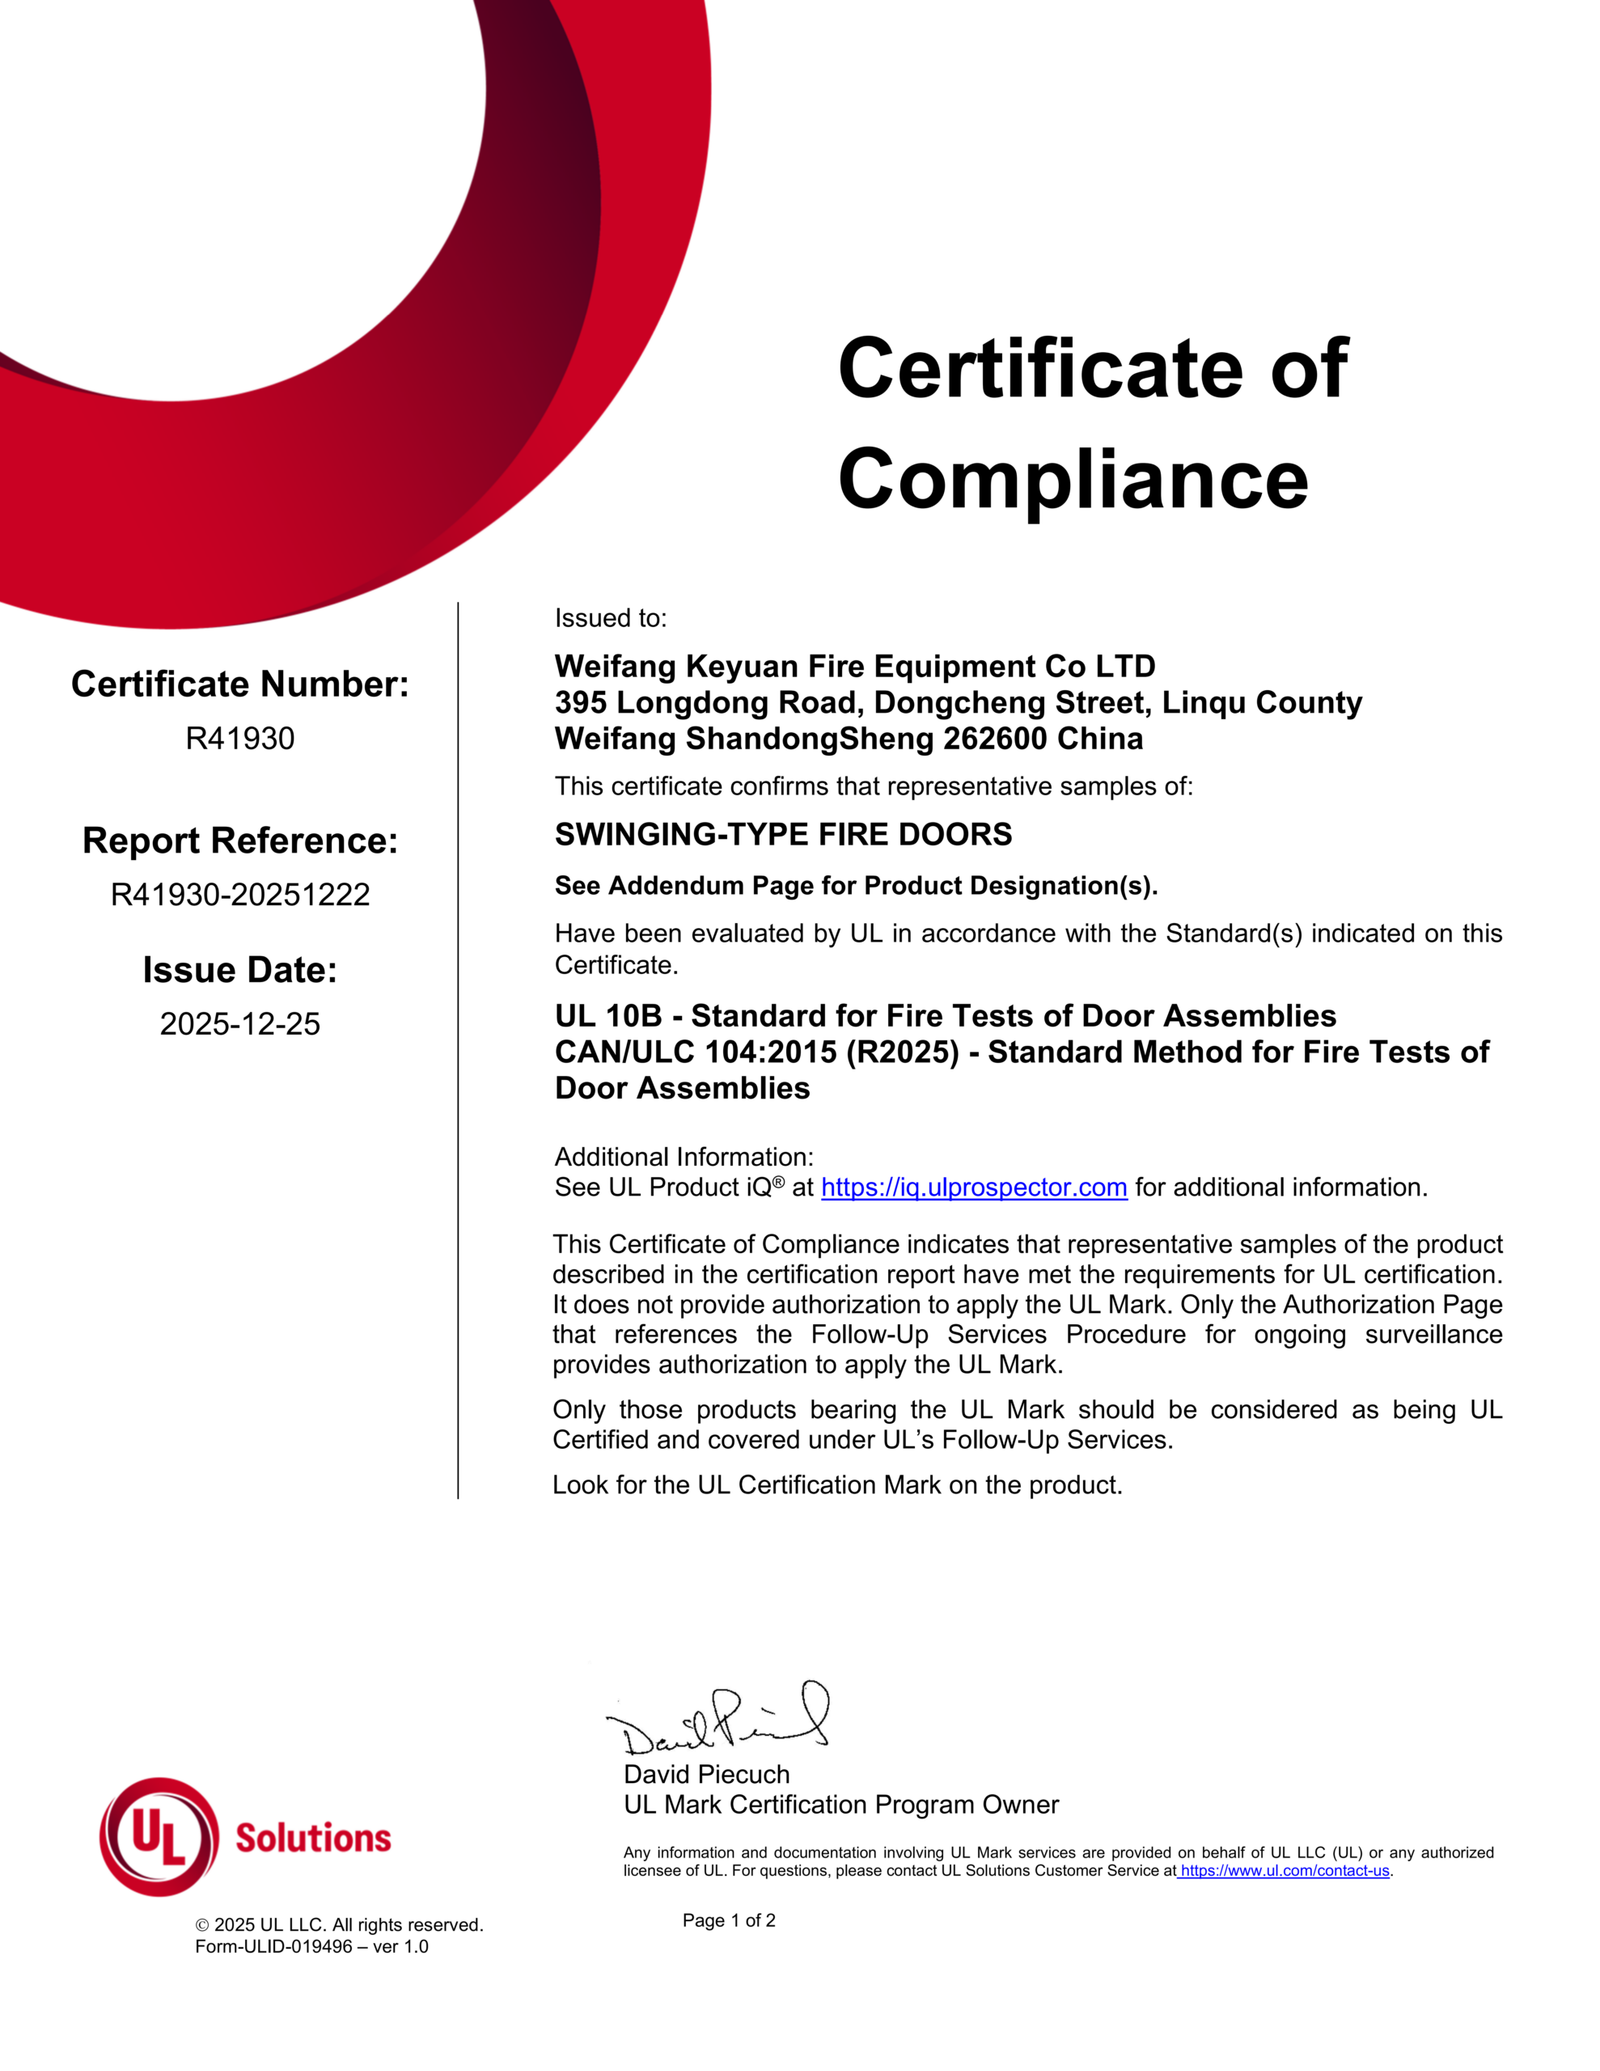
| Fire Codes Compliance | UL 10C / UL 10B / NFPA 80 / CAN/ULC-S104 | Confirm the certificate, label and pressure requirements for the selected door, frame and fire rating before order. |
| Material Quality | ASTM A653 Galvannealed Steel Sheet | Standard heavy-duty A60 material coatings. G90 hot-dipped optional for industrial waste settings and coastal zones. |
| Door Thickness | Standard 1-3/4" (44.4 mm) Thickness | Precision compliance with standard commercial hollow metal hardware templates across North America. |
| Steel Gauge Options | 18 Gauge (1.2 mm) / 16 Gauge (1.5 mm) | 18 Ga for standard commercial traffic; 16 Ga extra heavy-duty for physical security and detention facilities. |
| Cycle Performance | ANSI/SDI A250.4 Grade A Certified | Specify the required duty level and cycle-test documentation so the applicable door construction can be confirmed. |
| Hinge Reinforcements | 7 Gauge (4.5 mm) Solid Steel Plates | Pre-punched, drilled and machine-tapped for heavy-duty 4-1/2" templates and 12-24 screws. |
| Lock & Exit Prep | 12 Gauge (2.7 mm) Steel Reinforcements | Engineered to fit standard cylindrical lock (ANSI A115.2), mortise lock (ANSI A115.1), or panic exit push bars. |
| Closer Reinforcement | 12 Gauge (2.7 mm) High-Frequency Welded | Standard box-shape overhead closer prep plate to prevent door skin flexing under continuous tension. |
Product and Ordering FAQ
Do your steel fire doors match frames from other North American commercial manufacturers?
Compatibility depends on the frame profile, hinge and strike locations, handing and hardware preparation. Provide the existing frame and hardware schedule for confirmation before production.
What technical drawings and physical labels are provided for local AHJ inspection approval?
Available drawings and certificates depend on the selected door construction, frame, fire rating and destination requirements. Confirm the required document list before production. More importantly, each individual door leaf features a permanently riveted metal UL Fire-Rated Label displaying its unique authorization tracking code to guarantee smooth local fire marshall site approval.
What are the packaging methods and maximum container loading metrics for export shipping optimization?
Doors and frames can be packed as assembled or knock-down sets according to the order. Container quantity depends on leaf size, frame profile, packaging method and hardware scope; a loading plan is prepared after the schedule is confirmed.
Can your doors satisfy Temperature Rise limitations under ASTM E119 / UL 263 criteria?
Yes. Our Temperature Rise Core options are explicitly engineered and certified to restrict unexposed face heat transfer. They maintain face temperatures below 250°F (121°C) or 450°F (232°C) during the initial 30 minutes of standard fire exposure, satisfying strict code mandates for multi-story stairwells and critical egress corridors.
Do you offer Environmental Product Declarations (EPD) or LEED compliance data?
Ask whether EPD, material declarations or traceability documents are available for the selected product. Availability should be confirmed before tender submission.
How do you prevent structural sagging or slamming failures on high-frequency commercial entries?
Reinforcement and edge construction are selected according to door size, duty level, hinge, closer and lock requirements. Provide the hardware schedule so the preparation can be checked before production.
Are the hardware preparation templates customizable to specific North American brands?
Factory hardware preparation can be made from approved templates. Provide the hardware schedule and manufacturer templates so hinge, lock, closer and exit-device cut-outs can be confirmed before machining.
Prepare a project-specific door package
Send the door schedule, wall condition, fire rating and hardware list for technical review.