
Door frame anchors are easy to overlook when a project is still at the drawing or quotation stage. Yet the anchor choice affects how a hollow metal frame is installed, how the opening is coordinated with the wall, and what information a supplier needs before preparing a quotation. A short review at the beginning can prevent rework later.
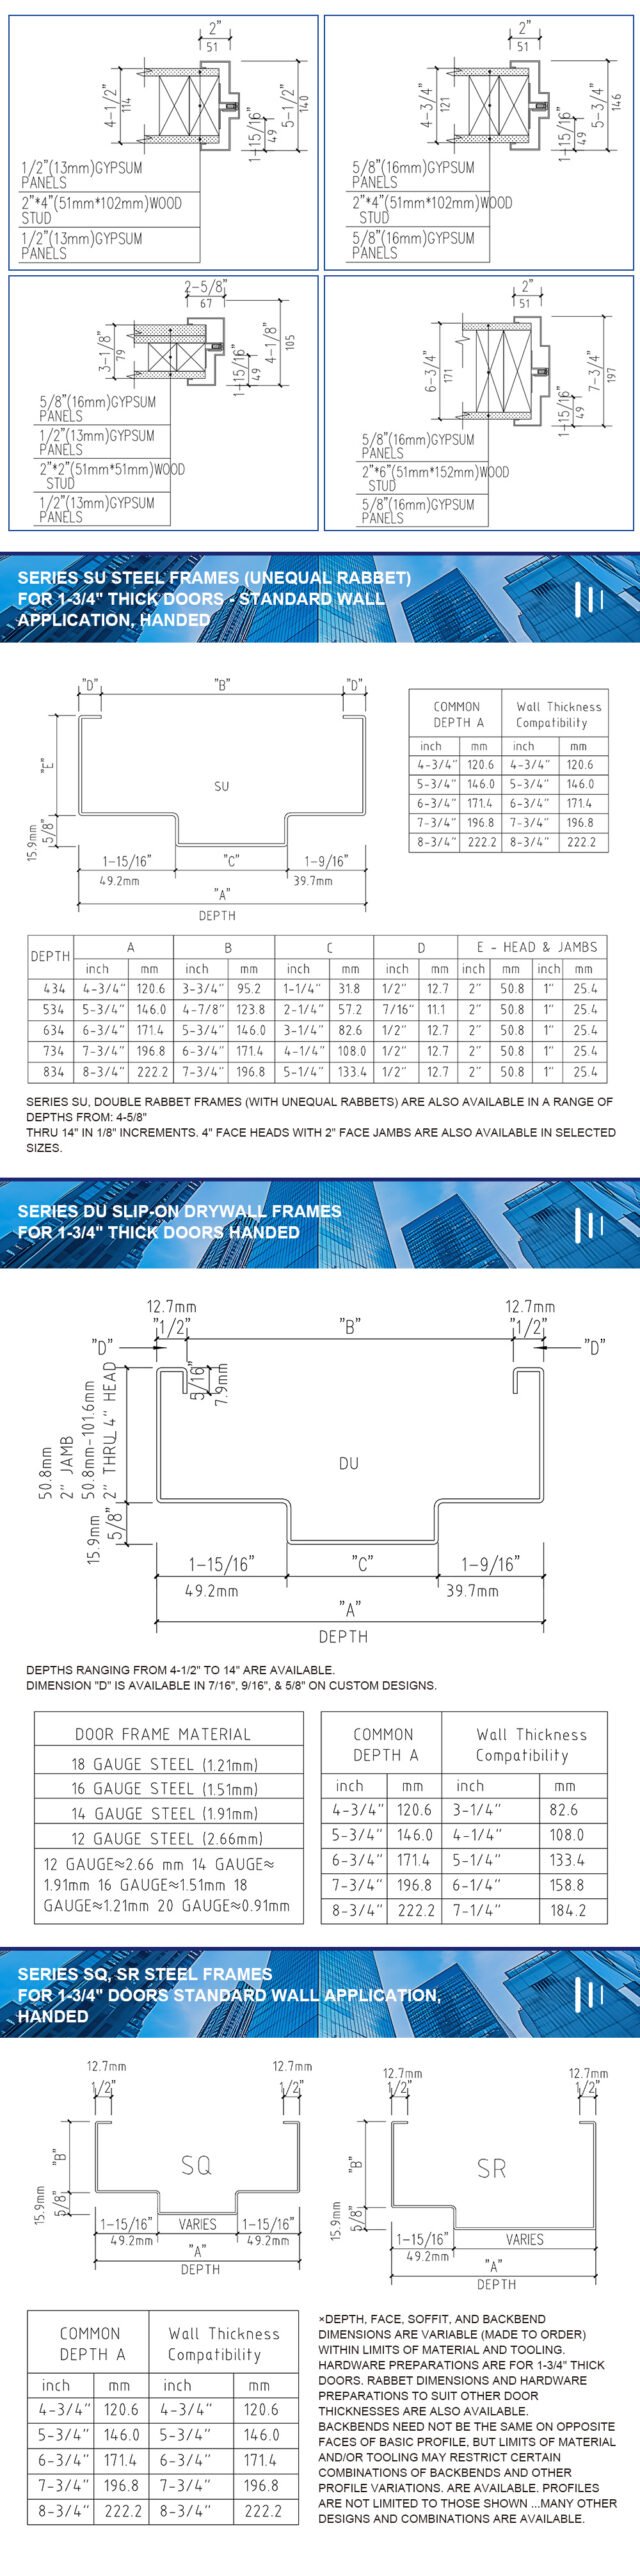
Bastion Door’s commercial door frame anchor range covers masonry, concrete, drywall and stud-wall applications. The product information also distinguishes factory-welded and loose anchor arrangements, so the right starting point is the wall construction and the installation sequence—not simply the door leaf size.
1. Start with the wall construction
Masonry, concrete and block openings
For masonry or concrete openings, confirm whether the frame will be installed during wall erection or after the structure is complete. The masonry metal door frame range is presented for masonry, concrete and block-wall openings, with project-specific jamb depths and anchor systems. This means the opening details should be available before the frame is finalized.
Ask the project team to identify the wall type, finished wall thickness, opening height and width, and whether the frame is supplied knocked down or continuously welded. A masonry wire anchor and a heavier base-plate arrangement are not interchangeable in every installation. The supplier needs to match the anchor location and frame throat to the actual wall condition.
Drywall and stud-wall openings
Drywall openings require a different review. The drywall metal door frame information covers gypsum-board and light-gauge stud-wall applications, including slip-on knocked-down frames, welded configurations and compression-style anchors. Confirm whether the frame is installed over completed drywall or coordinated with the stud framing before boards are closed.
For a post-erect installation, check the available clearance around the jamb and the position of the studs. If the frame relies on compression or direct fastening, the partition build-up, stud gauge and screw access should be shown on the opening schedule. These details help avoid a frame that fits the nominal opening but cannot be fixed correctly on site.
2. Confirm how the anchor integrates with the frame
Anchor selection is not only a wall question. It also depends on the frame profile, back-bend channel, jamb depth and the way the anchor is attached to the frame. The commercial anchor page describes factory-welded and loose configurations. During submittal review, ask which parts are supplied pre-attached and which parts are installed in the field.
For factory-attached anchors, the schedule should identify the anchor type and its intended wall system. For loose anchors, include the fixing method and installation responsibility in the project notes. This is particularly useful when the general contractor, drywall contractor and door installer are separate companies.
Also confirm the hinge side, strike side, frame return and any reinforcement that may affect access to the anchor. A clear elevation or section drawing is often more useful than a general statement such as “standard frame.”
3. Coordinate the door leaf and fire-rating requirement
Frame and anchor decisions should be reviewed together with the door leaf. Bastion’s masonry and drywall frame pages describe compatibility with both steel and wood fire door leaves. The correct combination depends on the opening schedule, architectural finish, hardware preparation and the project’s required rating.
Do not copy a rating from a different assembly. Record the required fire endurance, the applicable project standard and whether the rating applies to the complete door-and-frame assembly. The product information lists options such as 20-, 45-, 60- and 90-minute configurations on relevant frame pages, while the project specification remains the controlling document.
If the opening includes a vision panel, louvers, special hardware or a closer preparation, include those items before the supplier reviews the frame. They can affect reinforcement, clearances and the final submittal package.
4. Put the right information on the door schedule
A useful schedule does not need to be complicated. For each opening, include:
- Opening mark, room or location and quantity.
- Wall construction: masonry, concrete, drywall, light-gauge stud or another system.
- Finished wall thickness, jamb depth and frame profile.
- Frame construction: knocked down, welded or another specified configuration.
- Door leaf material, size, handing and fire-rating requirement.
- Anchor type or installation preference, if already defined by the design team.
- Hinges, lockset, closer, panic hardware, glazing and other preparations.
- Destination country, delivery sequence and any packing or labeling requirement.
If some fields are not known, mark them as “to be confirmed.” That is more useful than leaving the opening blank, because the supplier can identify the missing decision during quotation review.
5. What to send before requesting a quotation
For a first review, send the latest door schedule together with typical wall sections, frame details and hardware notes. Highlight openings that use a different wall system or a non-standard jamb depth. If the project contains repeated openings, separate the standard group from special openings so quantities can be checked quickly.
Bastion’s commercial door frame anchors page can be used as a starting point for comparing masonry and drywall anchor families. For a complete quotation, use the quote request page and include the drawings or schedule that define the project. The quotation team can then review the door family, frame condition, hardware and delivery information together.
Final checklist
Before releasing the package, ask five simple questions: Is the wall type confirmed? Does the anchor match the installation sequence? Is the frame compatible with the specified door leaf? Are the fire-rating and hardware notes complete? Can the supplier see enough information to identify exceptions?
Answering those questions early gives the contractor, distributor and manufacturer the same starting point. It also makes later revisions easier to track, because each change can be tied to an opening mark or wall condition instead of a vague “standard door” note.