
Frame and installation system
Drywall Metal Door Frames
Commercial metal frames engineered for gypsum board and light-gauge stud wall openings, available in knock-down and welded configurations.
Technical product guide
Drywall Frame Construction, Anchors and Installation Options
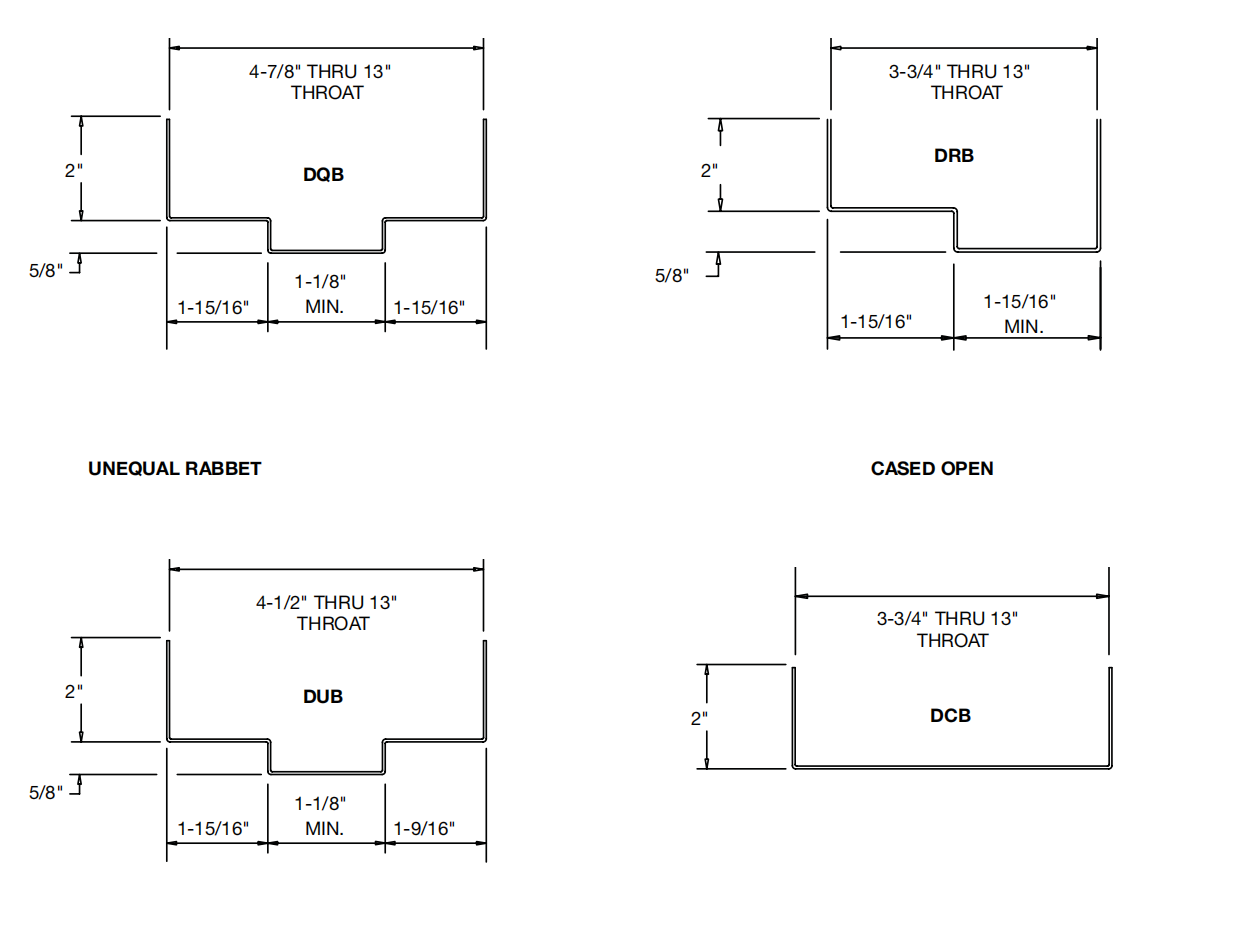
Compare frame profiles, corner construction, wall anchors and dimensional requirements before preparing the opening schedule.
Compatible Door Leaves
Drywall frames can be prepared for commercial steel or wood door leaves when the leaf thickness, hinge locations, strike preparation and finished wall thickness are confirmed.
Pair with Steel Door Leaves
Commonly used for mechanical rooms, utility closets and service corridors when a steel door leaf is specified.
Pair with Wood Door Leaves
Wood door leaves can be paired with a suitable drywall frame for hotel rooms, offices and interior clinical areas, subject to the required rating and listed assembly.
Frame Construction & Options
Select the frame construction according to whether it will be installed before or after the drywall boards are finished.
Slip-On Knocked-Down (KD) Drywall Frames
Designed to fit over finished drywall returns. Interlocking mitered corners and adjustable anchors help the installer align and secure the frame; knock-down packing also reduces shipment volume.
Pre-Welded Drywall Frames
Face-welded corner joints are ground before finishing. These frames are normally installed during the stud-framing stage, before the drywall boards are fixed.
Technical Specifications Matrix
| Technical Parameters | North American Standard Options | Engineering Details |
|---|---|---|
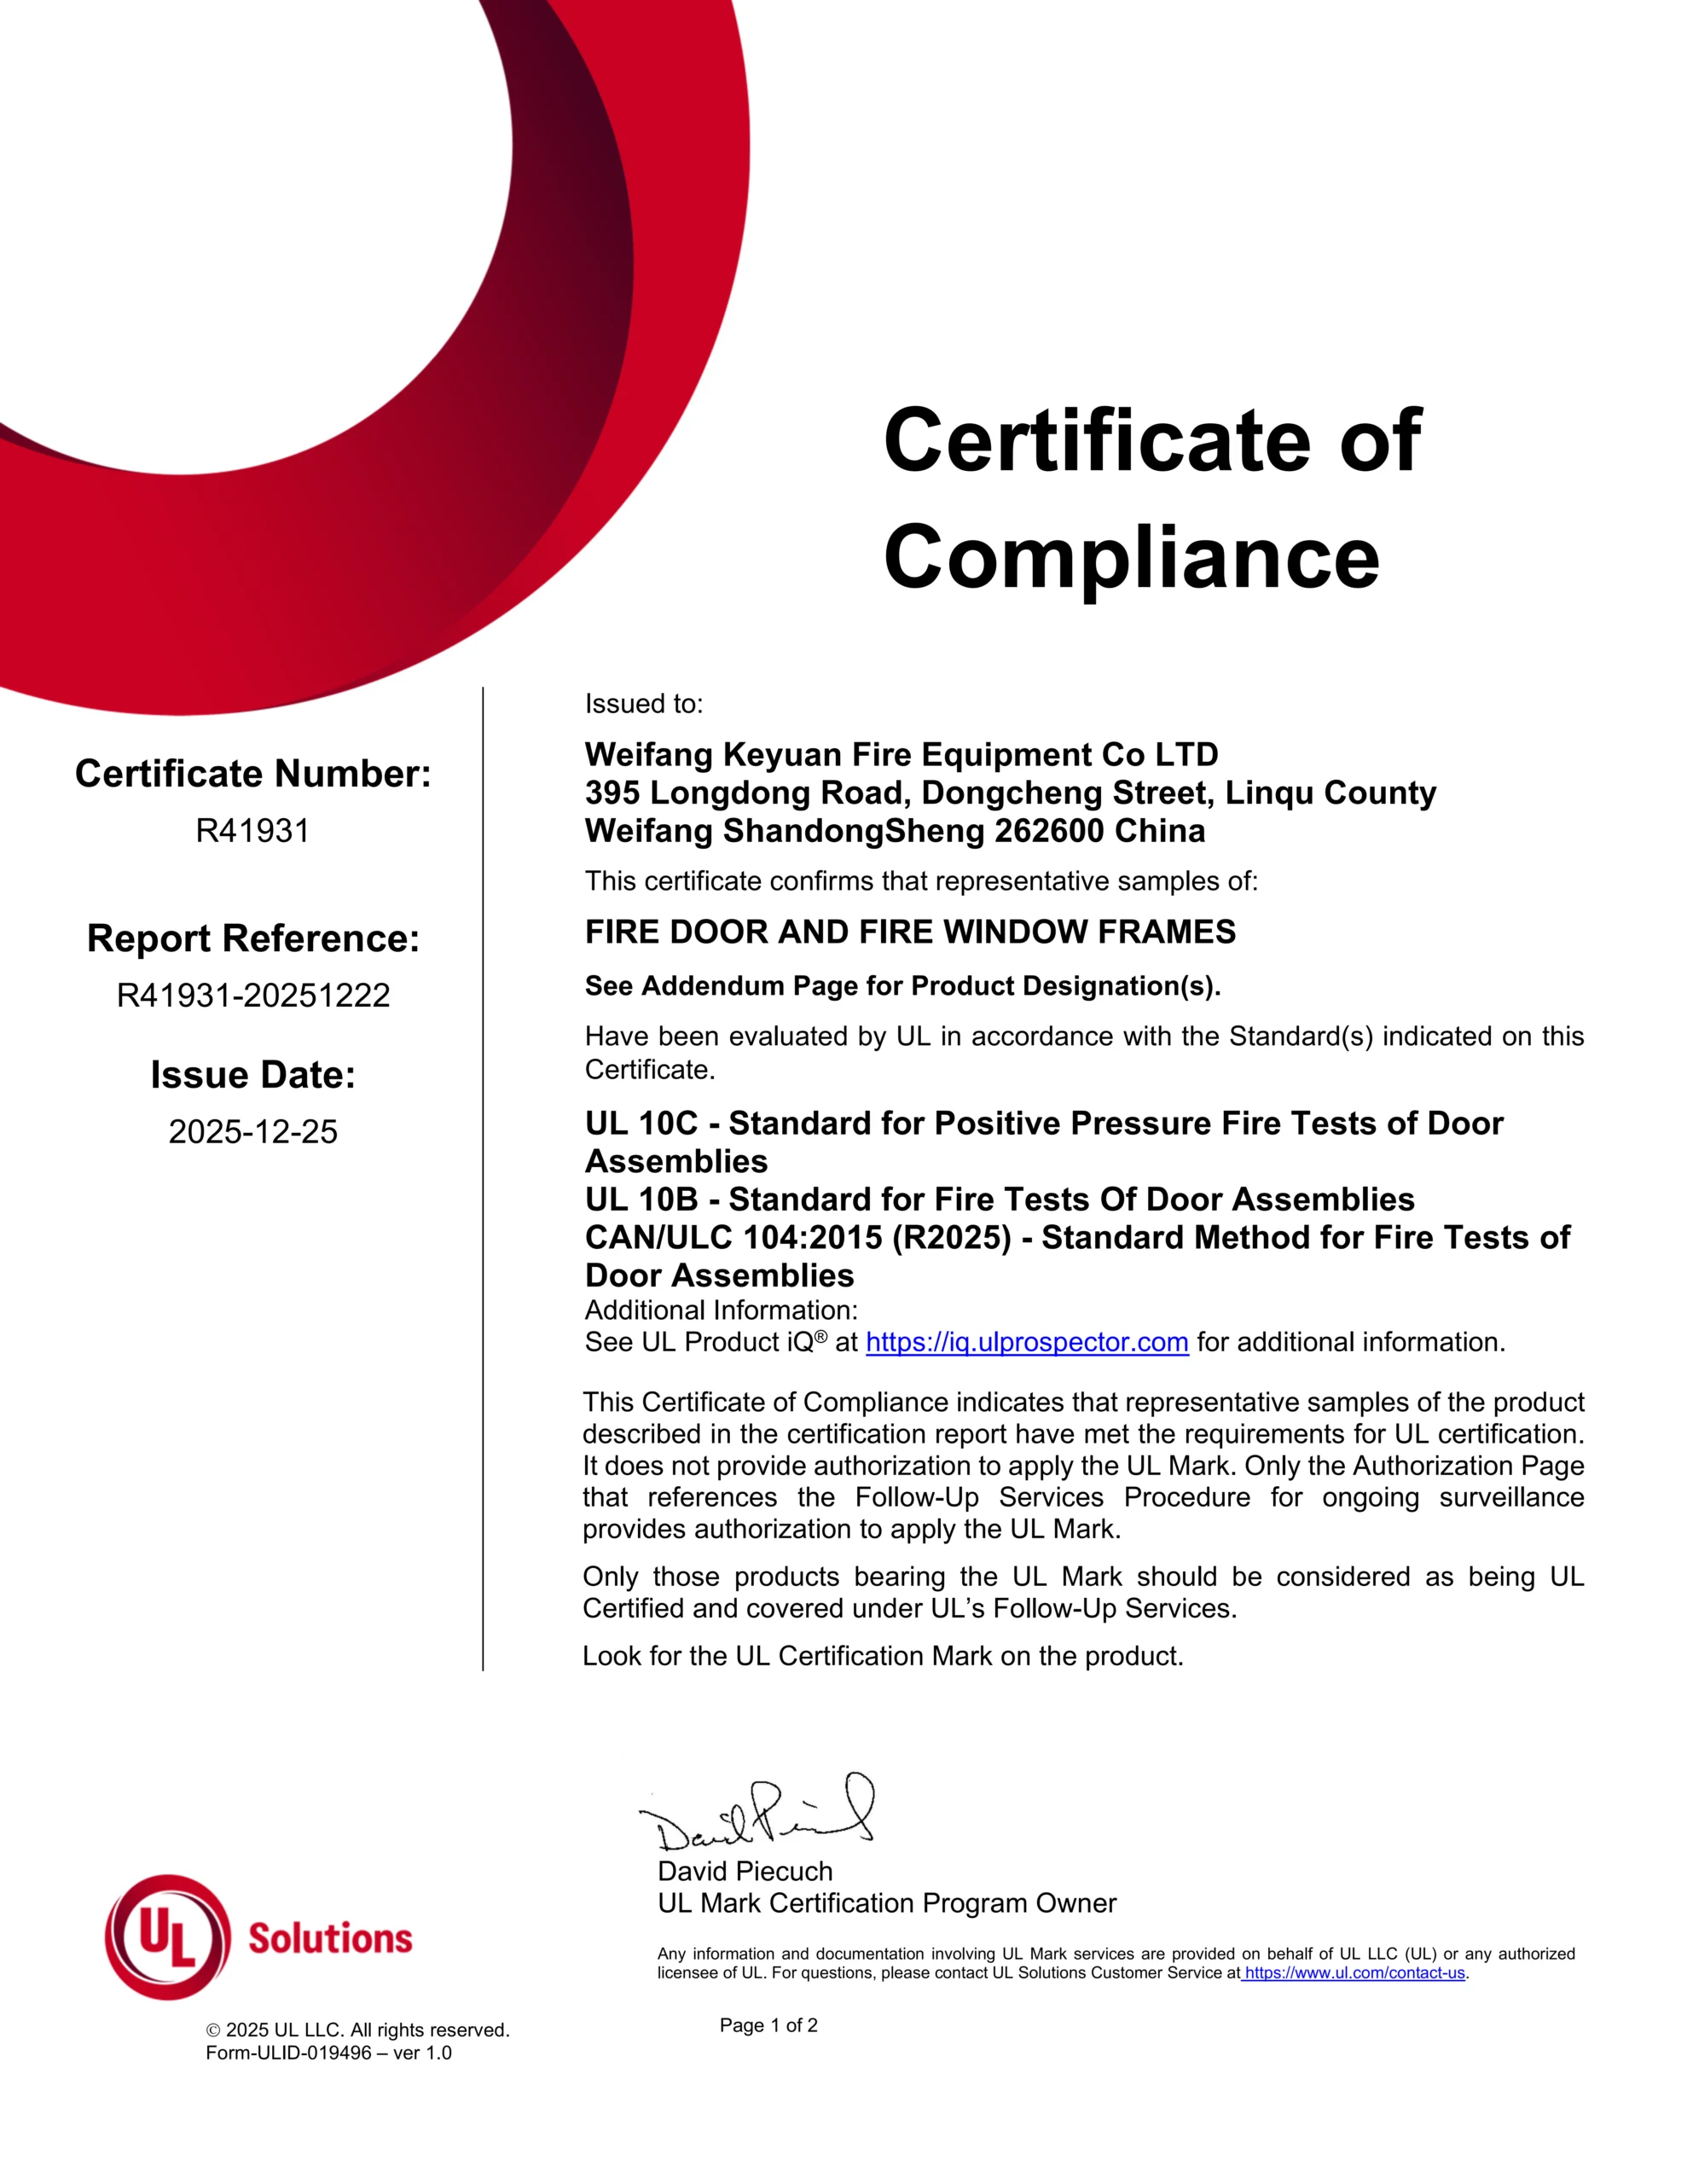
| Fire Codes Compliance | UL 10C / UL 10B / CAN/ULC-S104 | Certified for interior light-gauge stud drywall systems up to 90-minute fire ratings. |
| Material Quality | ASTM A653 / A653M Certified Steel | Standard A60 Galvannealed. Ensures premium adhesion for interior topcoat painting without flaking. |
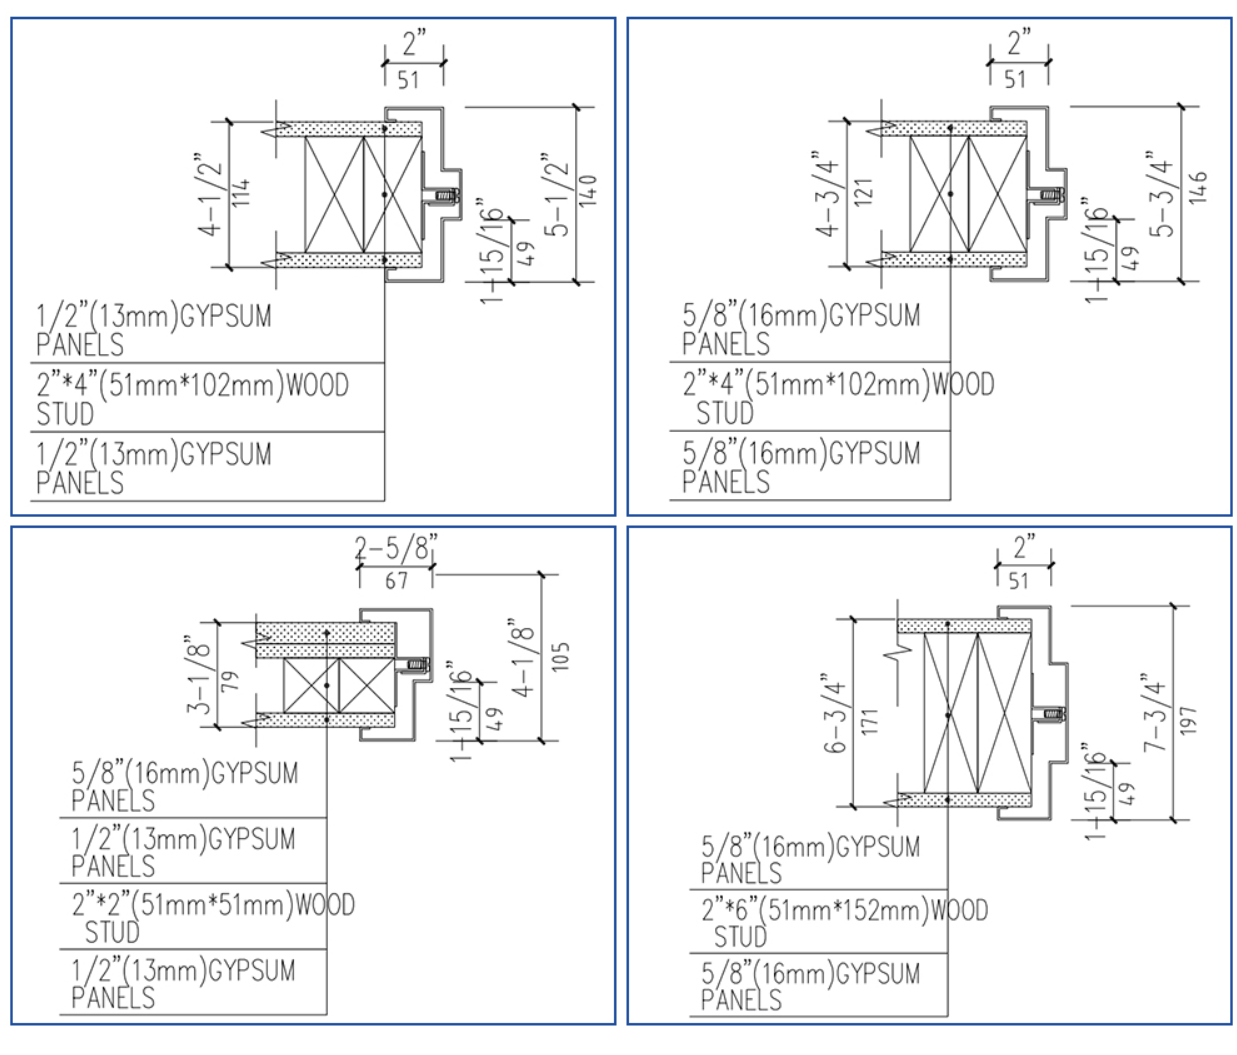
| Jamb Depth | 5-5/8", 5-7/8", 6-3/4", 8-1/4" | Sized for standard steel studs with the specified layers of Type X drywall. |
| Throat Opening | 4-5/8" (for 3-5/8" Stud + 2x 1/2" Drywall) 4-7/8" (for 3-5/8" Stud + 2x 5/8" Drywall) | Net clearance includes standard 1/2" double-return bend on the frame edge to tightly hug the drywall board. Tolerances within ±1/16" (1.6mm) per NAAMM/HMMA 801. |
| Frame Face | Standard 2" (50.8mm) Profile Face | Clean, minimalist aesthetic to complement upscale modern office interiors. Meets SDI 111. |
| Rabbet Size | Active Rabbet: 1-15/16" (49.2mm) Inactive Rabbet: 1-9/16" (39.7mm) | Precision engineered to match standard 1-3/4" (44.4mm) steel or wood commercial doors. |
| Stop Height | Standard 5/8" (15.9mm) Height | The center rib serves as a robust sound-deadening and intumescent smoke gasket position. |
| Hinge Reinforcements | 7 Gauge (4.5mm) Thick Steel Plates | Pre-punched and tapped for 12-24 machine screws. Multi-spot welded to resist door sagging. |
| Clearances | Stiles/Header: 1/8" (3.2mm) Bottom/Sill: 3/4" (19.1mm) max | Strictly adheres to NFPA 80 standard requirements for fire door assembly clearance limits. |
| Silencers Prep | Pre-punched 9/32" (7.1mm) holes 3 per strike jamb / 2 per header | Factory-punched to receive standard pneumatic rubber silencers for impact dampening. |
Specialized Drywall Anchoring Systems
To achieve a tight clamp and prevent frame shifting on drywall partitions, we utilize three distinct engineering anchor setups.
Compression Anchor (Plumb Adjust)
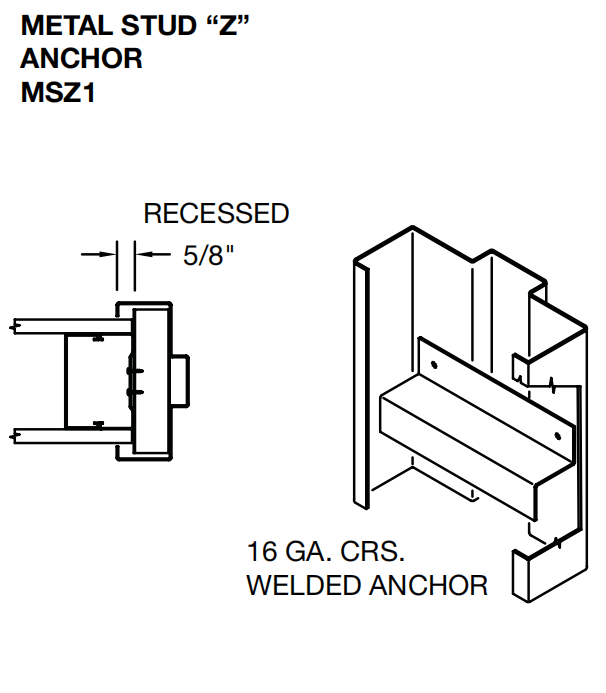
Located near the top of both jambs. Uses an adjustable screw mechanism inside the frame to exert pressure outward against the steel stud, locking the frame in perfect plumb alignment.
Base Strap Anchor (Snap-In)
Welded securely at the bottom of the jambs. Designed to be screwed or nailed directly into the floor runner tracks (bottom tracks) before the drywall partition is fully paneled.
Wood/Steel Stud Anchor
Flush-fit countersunk screw holes punched into the returns or rabbets. Perfect for fastening directly into structural wood studs or heavy metal stud vertical studs with drywall screws.
Buyer Frequently Asked Questions
Q: Can your Slip-On KD Drywall Frames be installed after the walls are completely painted?
A: Yes. Slip-on knock-down frames can be installed after the drywall finish when the finished wall thickness and opening dimensions have been confirmed.
Q: How do I confirm the throat opening for our stud wall?
A: We follow NAAMM/HMMA 801 and SDI 111 precise dimensions. For instance, if your wall budget specifies 3-5/8" steel studs with one layer of 5/8" Type X drywall on each side, the total wall thickness is 4-7/8". We will customize the throat size exactly to 4-7/8" with a strict ±1/16" tolerance to guarantee a snug clamp.
Q: Do these drywall frames achieve the same 90-minute UL fire certification when paired with wood doors?
A: The required rating must be checked against the listed door-and-frame assembly. Send the wall construction, frame profile, door type, glazing and hardware schedule so the available configuration can be confirmed before quotation.
Coordinate drywall frame dimensions before production
Send opening sizes, wall construction, rating requirements and the hardware schedule for technical review.