
Commercial door handing looks like a small notation on a door schedule, but it affects the door leaf, frame preparation, hinges, lock location, closer position and access-control hardware. If the handing information is unclear when a quotation is prepared, the supplier may price the correct door type but prepare the openings or hardware on the wrong side.
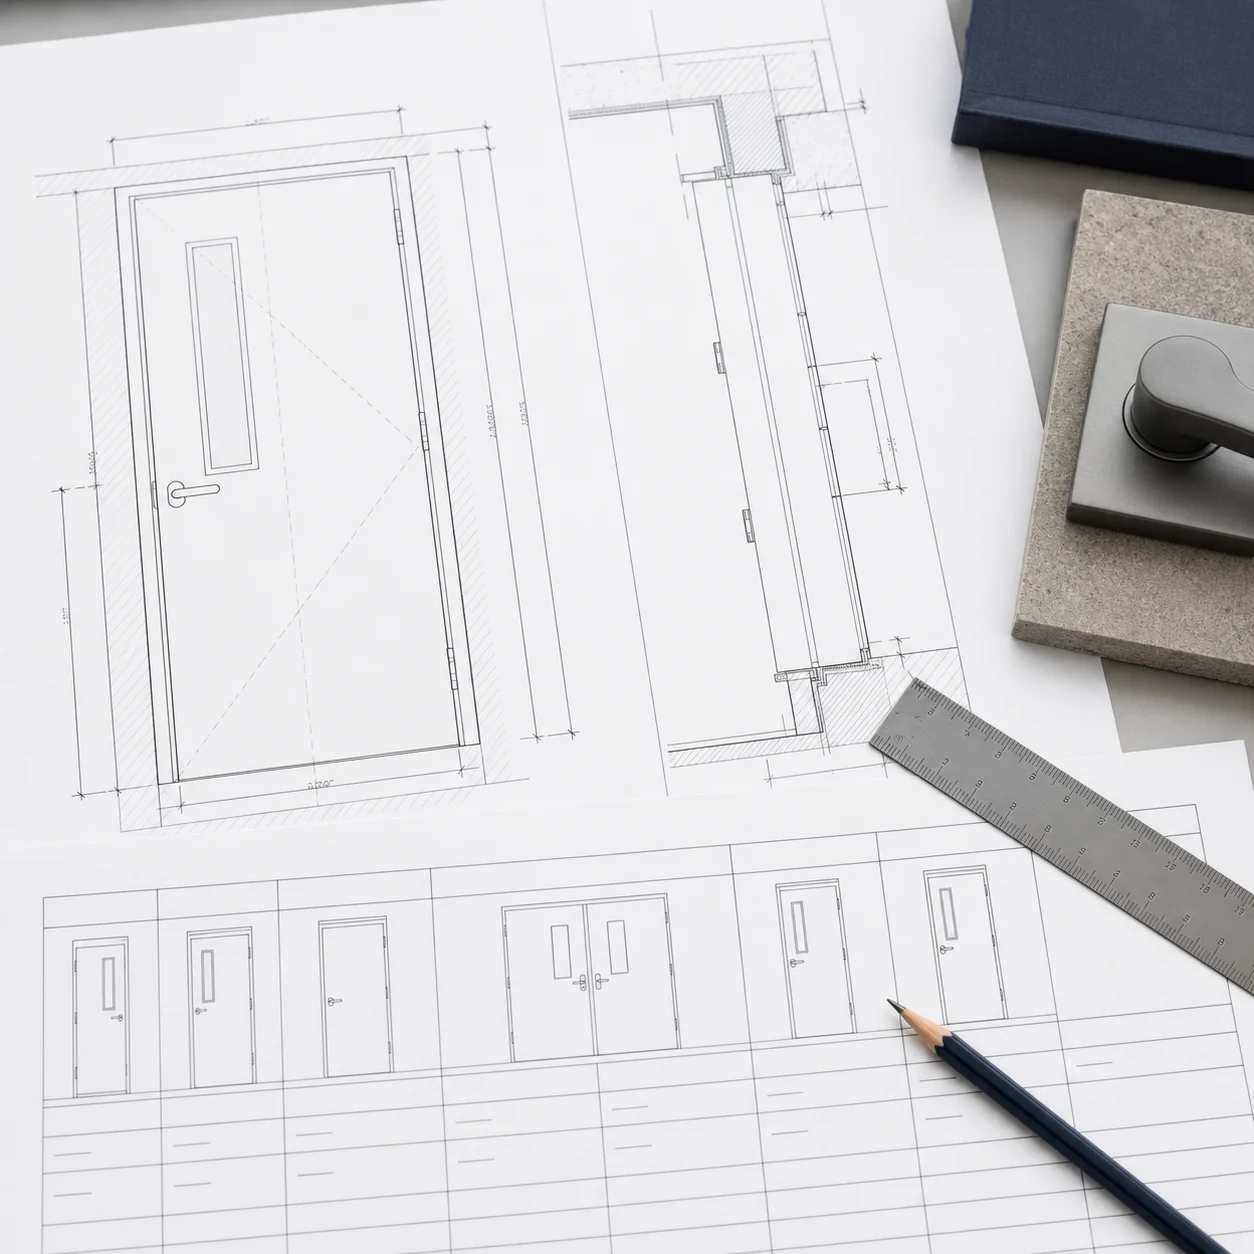
This checklist explains how contractors, distributors and project buyers can confirm handing before requesting a quotation. It is intended for commercial steel doors, hollow metal frames, wood doors and mixed door packages. Project drawings and local code requirements should always take priority over general abbreviations.
Why door handing must be confirmed before quotation
Handing describes the relationship between the hinge side, the direction of swing and the side from which the opening is viewed. The information is used when the factory prepares hinge reinforcements, lock cutouts, strike locations, closer mounting and other hardware. It also helps the frame supplier confirm which jamb receives the hinges and which jamb receives the strike.
Changing the handing after production may require more than moving the hinges. A door leaf can contain reinforced areas, factory machining, vision panels, louvers or edge preparations that are not symmetrical. The frame may also have welded or prepared components in fixed positions. Confirming the handing early is therefore more reliable than treating it as a jobsite adjustment.
Do not rely on an abbreviation without a project legend
Many North American door schedules use abbreviations such as LH, RH, LHR and RHR. Other projects describe the opening with arrows, room-side references or local terminology. The same abbreviation may be interpreted differently when the reference side is not defined.
Before using a handing code, check the architectural legend and confirm the viewing side. A useful schedule note should show the abbreviation and a simple swing diagram. For international orders, include an annotated floor plan whenever possible. A marked drawing is easier to review than an abbreviation by itself.
A step-by-step method for checking commercial door handing
1. Identify the two spaces connected by the opening
Name the rooms or areas on both sides of the door. Examples include corridor to office, warehouse to service room, patient room to corridor or stair enclosure to lobby. This removes ambiguity when the team discusses the push side, pull side or secure side.
2. Mark the hinge side on the plan
Locate the hinge jamb on the floor plan and confirm that it agrees with the architectural elevation. If the opening is part of a hollow metal door and frame package, check the frame profile and wall condition at the same time. A mirrored floor plan or revised room layout can change the intended hinge side.
3. Draw the swing arc
The swing arc should show where the door moves when opened. Check that the leaf does not conflict with fixed equipment, adjacent doors, casework, handrails or wall-mounted devices. The final direction must also follow the project designer’s egress and accessibility requirements.
4. State the reference side
Write down the side from which the handing is being described. Do not leave this information only in an email thread. Add it to the door schedule, approved submittal or marked plan so that the estimator, factory and installer review the same reference.
What to record for single doors and door pairs
For a single opening, record the door number, opening size, hinge side, swing direction, frame type, wall construction and hardware set. For pairs, identify the active leaf and inactive leaf. Also confirm whether the pair uses a mullion, coordinator, flush bolts, automatic bolts or other project-specific hardware.
Pairs need special attention because the active leaf usually carries the operating lock or exit hardware, while the inactive leaf may use different edge preparation. If both leaves are active, state that clearly. Include the width of each leaf rather than providing only the total opening width.
Coordinate handing with hardware preparation
Handing should be reviewed together with the hardware schedule. Hinges, pivots, locks, panic devices, closers, door operators, electric strikes, magnetic locks, transfer devices and card-reader functions can all depend on the selected side or direction.
For access-controlled openings, identify the secure side, reader side, free-egress side and cable route. For doors with surface closers, confirm the intended mounting side and arm arrangement with the hardware supplier. For factory machining, provide manufacturer and model information when it is available rather than relying on a general description.
If the opening is part of a fire-rated steel door assembly, handing changes must remain coordinated with the listed door, frame and approved hardware. The required rating, label information and hardware should be reviewed as one opening rather than as separate items.
Information to place on the door schedule
A complete handing note does not need to be complicated. It should make the opening understandable without asking the factory to guess. Include the following fields:
- Door number and floor or area.
- Room names on both sides of the opening.
- Leaf size and frame opening size.
- Hinge side and swing direction.
- Handing abbreviation with the project legend.
- Active and inactive leaf for door pairs.
- Fire rating, glazing or louver requirement where applicable.
- Hardware set number and special electrical preparation.
- Frame type, wall construction and anchor condition.
- Finish and any threshold or seal requirement.
For a broader schedule review, use the commercial door schedule guide to organize opening sizes, ratings, frames and hardware before sending the project for pricing.
Common handing problems found during submittal review
Several problems appear repeatedly in commercial door schedules. The abbreviation may disagree with the swing arc. The floor plan may show a right-hand opening while the elevation shows the hardware on the opposite edge. A pair may not identify the active leaf. A revised room layout may move equipment but leave the original swing direction unchanged. Access-control notes may identify the reader side without identifying the secure side.
Another common issue is copying the same handing across repeated rooms without checking mirrored units. Hotels, apartments, schools and hospitals often use repeated openings, but left-side and right-side rooms may require mirrored door preparation. Group repeated openings only after the mirrored conditions have been reviewed.
Pre-order checklist for contractors and distributors
- Compare the door schedule, floor plan and elevations.
- Confirm the reference side used by the handing legend.
- Mark the hinge jamb and swing arc for every opening.
- Identify the active leaf on each pair.
- Match handing to the hardware set and electrical functions.
- Check repeated and mirrored rooms separately.
- Review fire rating, glazing, louver and frame requirements.
- Record approved changes in the final submittal, not only in email.
When requesting a project quotation, send the door schedule, floor plans, hardware sets and any available door elevations. Bastion Door can review the information alongside door type, frame profile and factory preparation. Use the project quotation form to submit the opening list and explain any handing conditions that still need clarification.