
Frame and installation system
Masonry Metal Door Frames
Heavy-duty commercial frames for masonry, concrete and block-wall openings with project-specific jamb depths and anchor systems.
Technical product guide
Masonry Frame Construction, Anchors and Specification Details
Review corner construction, throat dimensions, anchor selection and fire-rating documentation for masonry openings.
Compatible Door Leaves
Masonry frames can be prepared for steel or wood door leaves when the leaf thickness, hinge and strike locations, wall construction and required rating are confirmed.
Pair with Steel Door Leaves
Steel door leaves are commonly specified for plant rooms, fire stairs, service areas and exterior openings where heavier hardware preparation may be required.
Pair with Wood Door Leaves
Wood door leaves may be used for offices, hotel rooms, healthcare areas and educational interiors, subject to the required rating and listed assembly.
Frame Construction & Options
Choose knock-down or welded corners according to shipping, storage and installation requirements.
Knocked-Down (KD) Corner Frames
Tabs and slots allow the head and jambs to be assembled on site. Knock-down packing reduces shipment volume and can simplify storage for repeated openings.
Continuously Welded Corner Frames
Exposed corner joints are welded, ground and primed before shipment. Confirm the specified frame construction and duty level before production.
Technical Specifications Matrix
| Technical Parameters | North American Standard Options | Engineering Details |
|---|---|---|
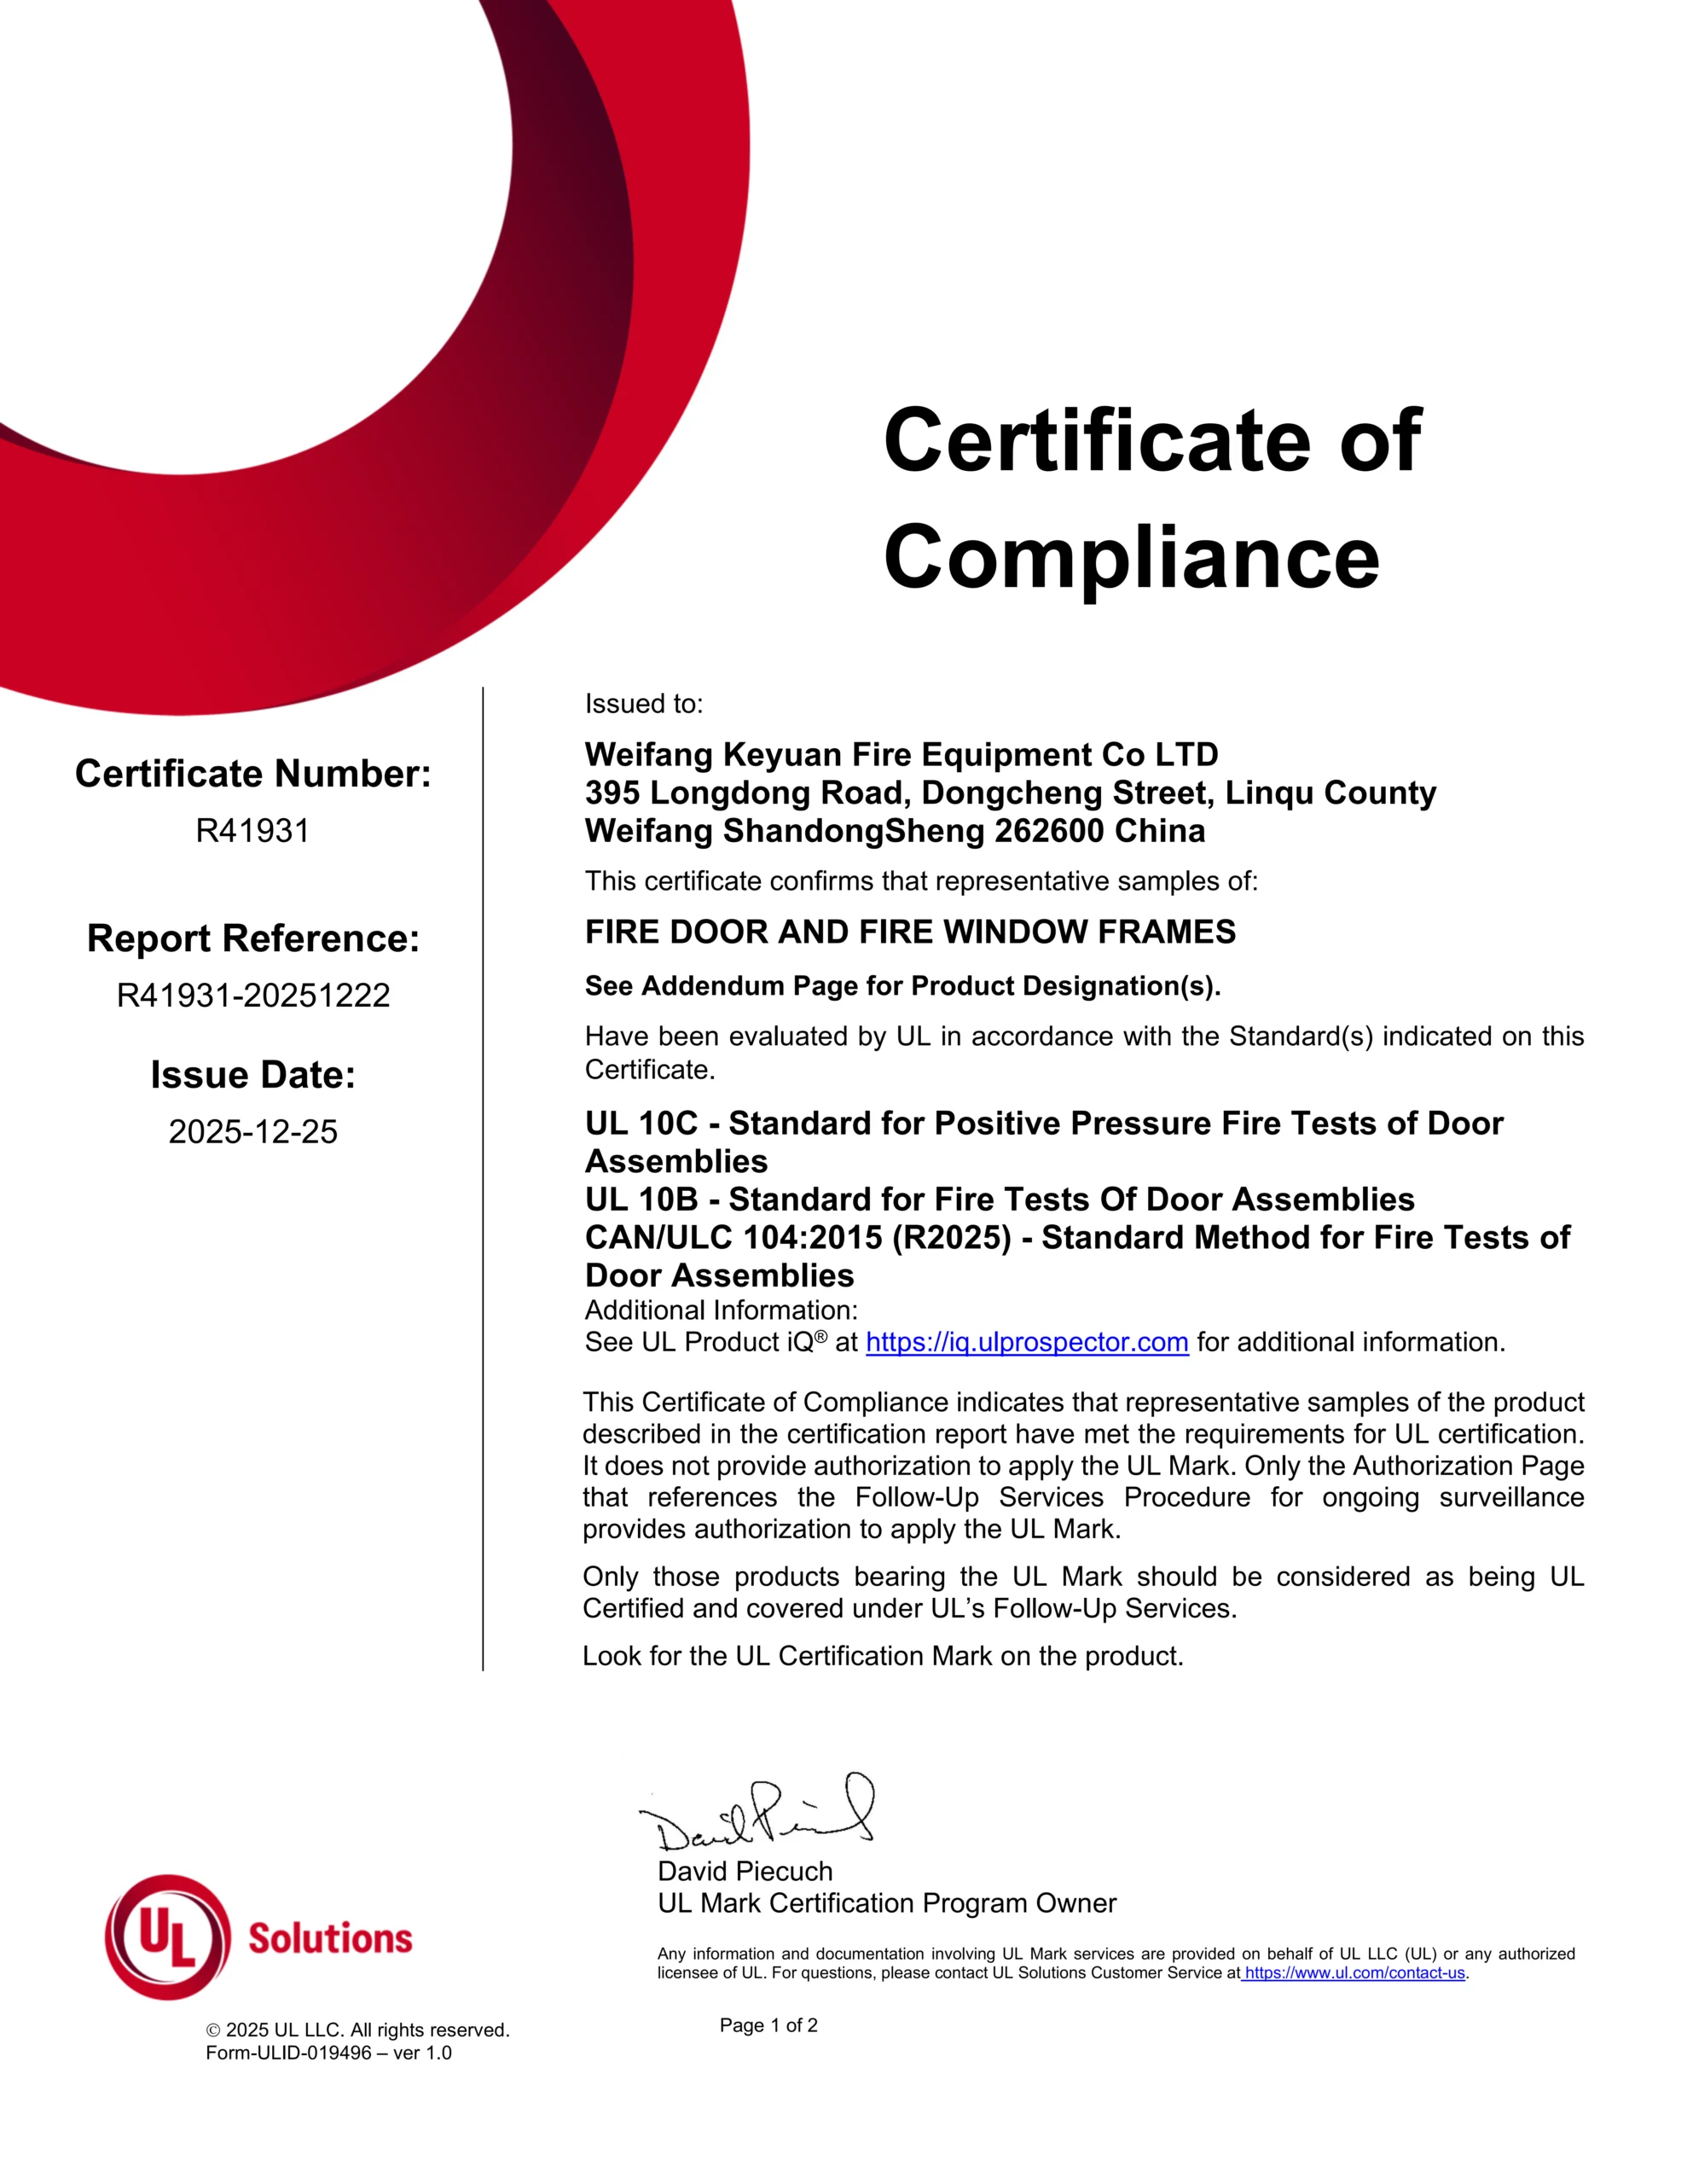
| Fire Codes Compliance | UL 10C / UL 10B / CAN/ULC-S104 | Certified for both US and Canadian national building codes and field fire inspections. |
| Material Quality | ASTM A653 / A653M Certified Steel | Standard A60 Galvannealed. G90 Hot-Dipped Galvanized available for high-humidity coastal zones. |
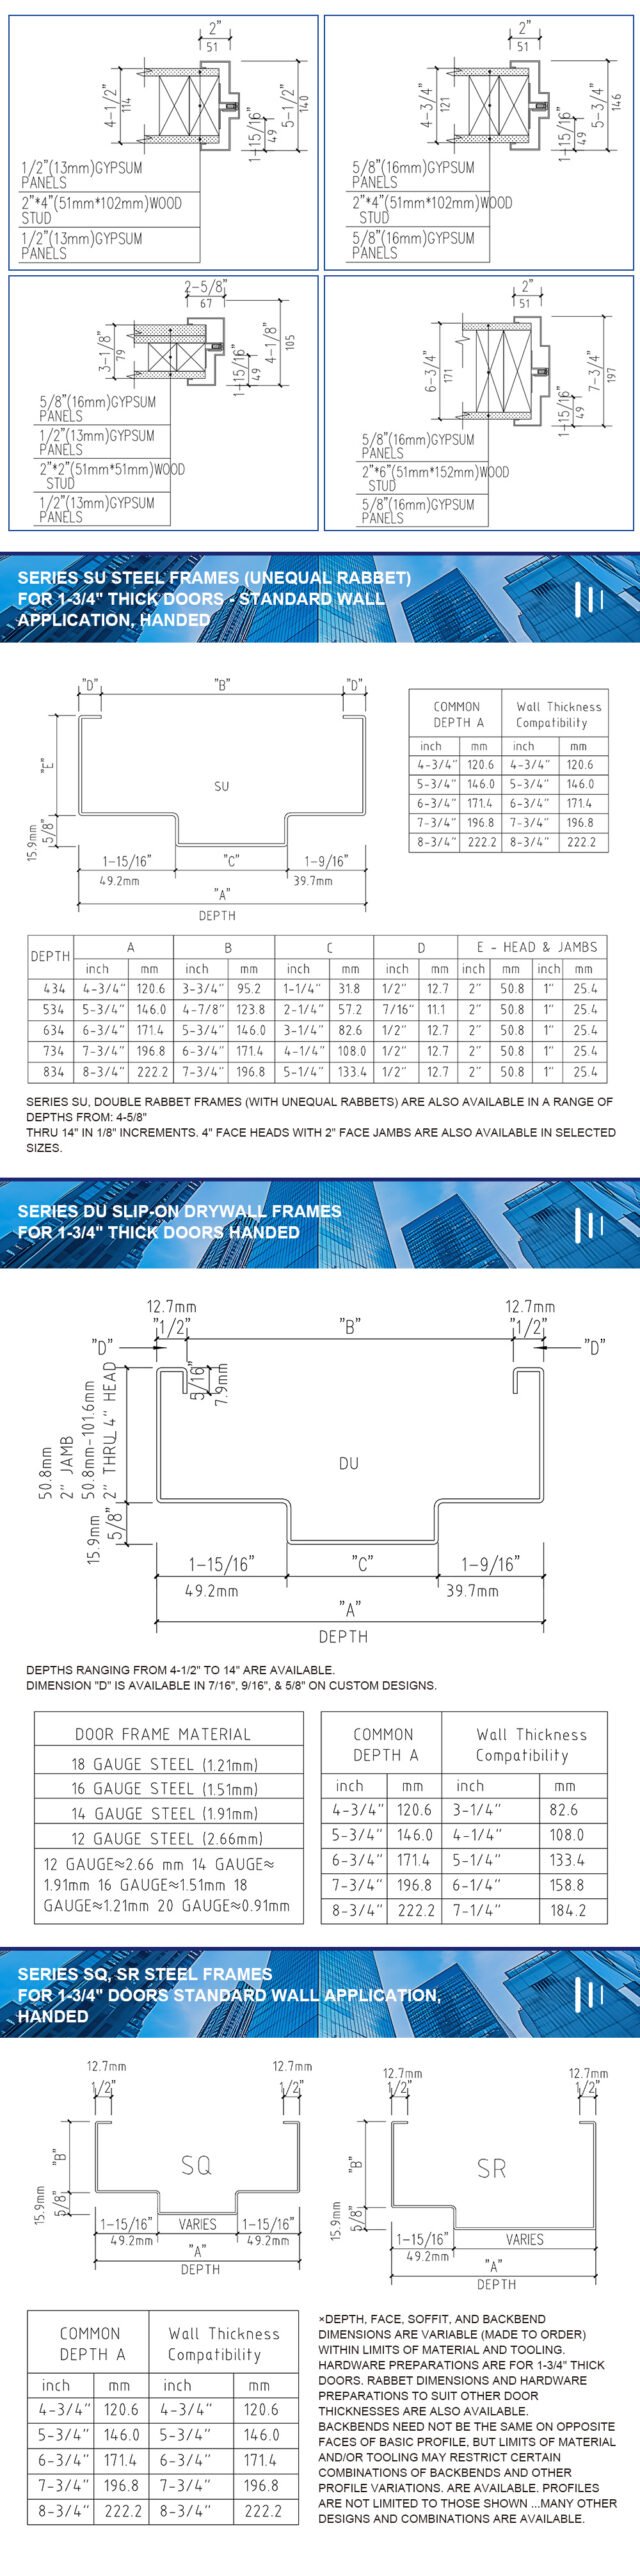
| Jamb Depth | 4-3/4", 5-3/4", 6-3/4", 7-3/4", 8-3/4" | Overall outer depth of the profile. Standard U.S. commercial wall systems matching. |
| Throat Opening | Formula: Throat Size = Jamb Depth - 1" | The net inner clearance between returns to accommodate the actual overall wall thickness. Tolerances managed within ±1/16" (1.6mm) per NAAMM/HMMA 801. |
| Frame Face | Standard 2" (50.8mm) Alternative: 4" (101.6mm) Header | Visible face profile parallel to the wall. 4" headers available for coarse masonry alignment and extra structural reinforcement. |
| Rabbet Size | Active Rabbet: 1-15/16" (49.2mm) Inactive Rabbet: 1-9/16" (39.7mm) | Precision-profiled according to SDI 111. The active rabbet perfectly fits standard 1-3/4" (44.4mm) North American fire door leaves. |
| Stop Height | Standard 5/8" (15.9mm) Height | The projecting center section acting as a positive door stop and gasket seat. Interlocks tightly under positive pressure tests. |
| Hinge Reinforcements | 7 Gauge (4.5mm) Thick Steel Plates | Pre-punched and tapped for 12-24 machine screws. High-frequency welded. |
| Strike Reinforcements | 12 Gauge Steel with Dust Cover Box | Pre-punched for ANSI A115.1 universal 4-7/8" strike. |
| Clearances | Stiles/Header: 1/8" (3.2mm) Bottom/Sill: 3/4" (19.1mm) max | Strictly adheres to NFPA 80 standard requirements for fire door assembly clearance limits. |
| Silencers Prep | Pre-punched 9/32" (7.1mm) holes 3 per strike jamb / 2 per header | Factory-punched to receive standard pneumatic rubber silencers for impact dampening. |
Specialized Masonry Anchoring Systems
To maintain strict structural and fire ratings, we provide three distinct anchoring configurations designed for North American masonry installations.
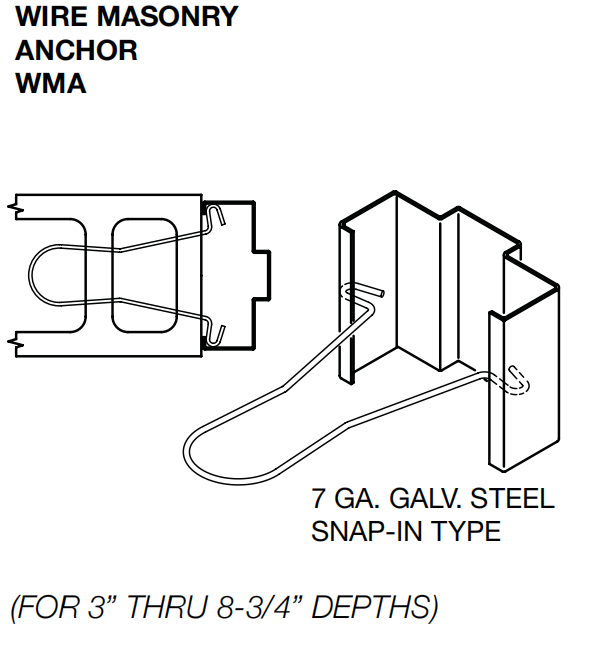
Wire Anchor (Pour-In)
0.187" (4.7mm) diameter heavy-duty steel wire loop. Placed directly into the mortar joints between concrete blocks or bricks as the wall is being built.
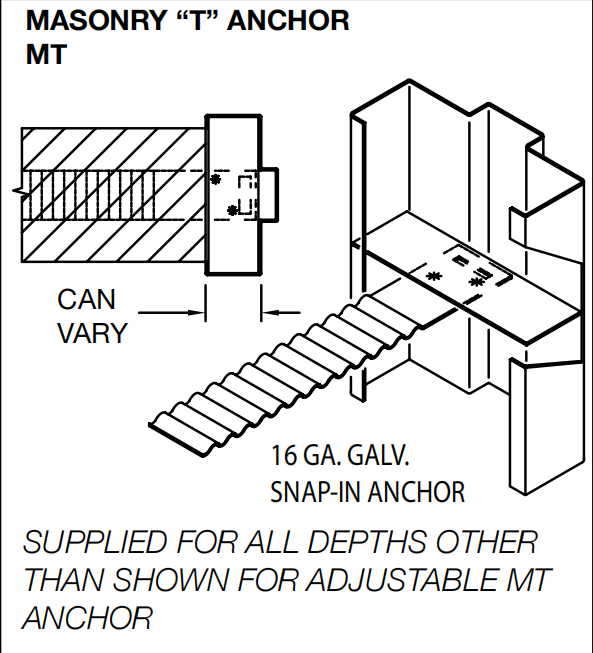
T-Anchor (Heavy-Duty)
Stamped galvanized steel T-shape flange. Specifically engineered to slot firmly inside Concrete Masonry Units (CMU), anchoring the frame deeply into the core.
Existing Opening Anchor
Features a factory-punched countersunk hole on the frame face with an inner pipe spacer welded inside. Designed for secure expansion bolt fastening into pre-constructed openings.
Buyer Frequently Asked Questions
Q: Do your frames comply with both US and Canadian fire regulations?
A: Available labels and fire-test references depend on the selected frame profile, wall construction and door assembly. Confirm the required standard and rating before quotation.
Q: Are your throat openings and jamb depths manufactured to industry standard tolerances?
A: Yes. Our CNC manufacturing lines strictly follow the NAAMM/HMMA 801 and SDI 111 architectural specifications. Fabrication tolerances for throat openings and rabbets are tightly maintained within ±1/16" (1.6mm), ensuring perfect field fitment and lintel load distribution.
Q: Can your masonry frames be paired with wood fire doors from other local brands?
A: Compatibility depends on the approved hinge, strike and closer templates. Send the wood-door and hardware schedule so the frame preparation can be checked before production.
Confirm masonry opening and jamb conditions
Send opening sizes, wall construction, rating requirements and the hardware schedule for technical review.