
Frame and installation system
Commercial Door Frame Anchors
A practical selection of masonry, concrete, drywall and stud-wall anchors for commercial hollow metal frame installation.
Technical product guide
Door Frame Anchor Types, Integration and Submittal Details
Match the anchor design to wall construction, installation sequence, frame profile and field inspection requirements.
Anchoring System Classification
We offer engineered anchoring configurations split across two prime building partitioning methods to eliminate clearance failure and structural sagging over time.
Masonry & Concrete Structural Anchors
Designed for integration during early structural wall erection or heavy post-pour concrete installations. Built to embed deep within mortar lock joints or block cores, transferring high door-slam kinetic forces into the structural masonry wall.
Drywall Stud Wall Fastency Anchors
Engineered for interior layout partitioning utilizing light-gauge metal studs or traditional timber framing. Focuses on tight profile clamping force or rigid wood-screw direct pull-out resistance to prevent jamb twisting.
Anchor-to-Frame Integration Engineering
Proper anchoring integrity depends on the attachment methodology within the hollow metal frame profile back-bend throat channel.
Factory Multi-Spot Welded Fixation
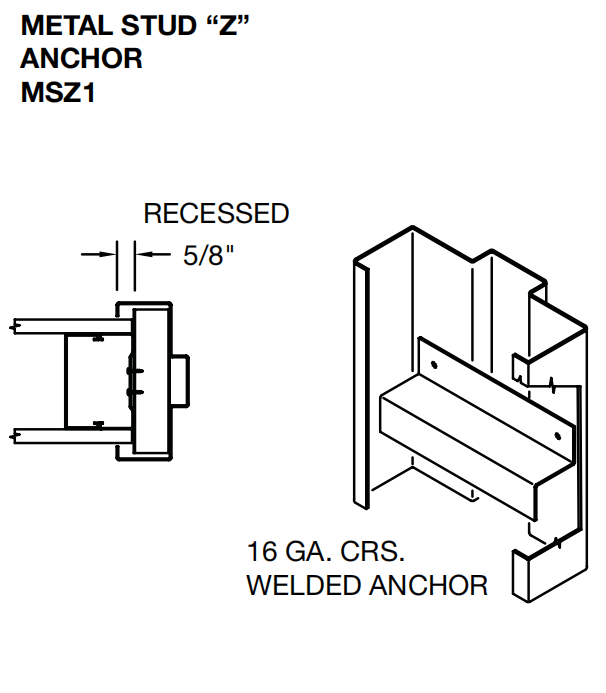
Heavy anchors (like base plates or wood-stud Z-clips) are multi-point spot welded inside the frame profile channel at the factory. Eliminates field loose play, delivering maximum mechanical shear strength that exceeds SDI Level 4 structural requirements.
Snap-In / Loose Interlocking Channel Setup
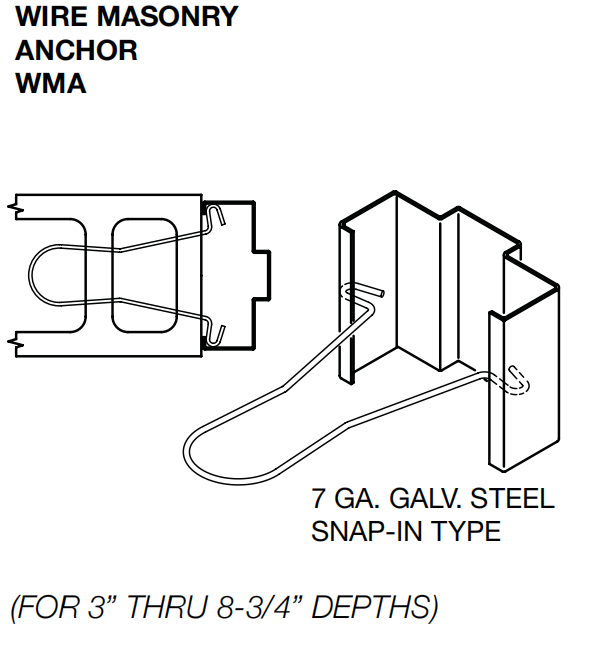
Profile returns are pre-punched with internal guides allowing movable Masonry T-straps or Wire loops to snap in fluidly on-site. Offers excellent field height adjustment tolerances to align easily with actual brick mortar courses.
Technical Specifications Matrix
| Anchor Types | Standard Material Thickness & Spec | Engineering Spacing & Fire Compliance |
|---|---|---|
| Wire Anchor | Ø 0.187" (4.7mm) Heavy Draw Steel Wire ASTM A82 Certified. Zinc-coated. | Max Spacing: 30" (762mm) apart. Minimum 3 per jamb up to 60" height per NFPA 80 standard rules. |
| T-Strap Anchor (T | 16 Gauge (1.5mm) Thick Steel Flange Corrugated ribbing for mortar bond. | Width: 2" (50.8mm) x Length: 10" (254mm) extend out. Provides excellent mechanical anti-pullout load ≥ 4,500 lbs. |
| Compression Anchor | 14 Gauge (1.9mm) Heavy Adjustment Bracket With 3/8"-16 high tensile zinc-plated bolts. | Located in the upper jamb profile face. 1 per jamb jamb header corner. Exerts up to 350 lbs dynamic counter-force to clamp drywall tightly. |
| Wood/Steel Stud Anchor | 18 Gauge (1.2mm) to 16 Gauge (1.5mm) Pre-punched screw clearance guide holes. | Fits inside jamb depth throat cleanly. Allows flush sheetrock finishing over the frame flange per SDI 111. |
| Pipe Sleeve Anchor | 3/8" (9.5mm) ID Heavy Seamless Pipe Spacer Welded securely inside active/inactive rabbet. | Punched countersunk face hole with a diameter of 9/16" for bolt head flush insertion. Fits Ø 3/8" expansion bolts into cured concrete. |
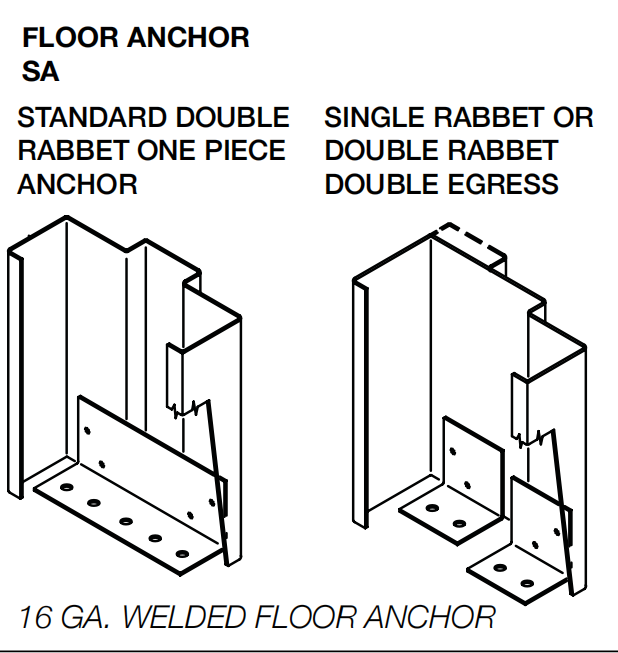
| Base Anchor Plate | 16 Gauge (1.5mm) / Optional 14 Gauge (1.9mm) Dual pre-punched floor anchoring slots. | Welded inside the bottom tip of each jamb profile. Locks the frame base directly into structural floor slabs via masonry nails. |
Architectural Anchor Configuration Showcase
Choose the corresponding submittal anchor layout matching your unique general contractor site condition.
1. Wire & Masonry T-Anchor Series
Designed strictly for CMU (Concrete Masonry Unit) block-out build-ups. The wavy wire layout loops embed into wet mortar joints between standard blocks. Non-combustible design ensures flawless 180-minute fire core rating endurance.
2. Slip-On Drywall Compression Brackets
Perfect for fast post-applied interior framing layout renovations. Working alongside the base plate, rotating the compression screw pushes the inner bracket against the structural wall studrunner, pinching the drywall sheet smoothly.
3. Pre-Punched Wood/Metal Stud Z-Clips
Configured with a dedicated flat extension alignment flange. Sub-contractors simply wrap the frame around raw framing layouts and shoot heavy framing screws straight into the pre-punched guides before the gypsum drywall boards are hung.
4. Bolt-Through Existing Opening Pipe Sleeves
The standard solution when hollow metal frames must be anchored to pre-existing, fully cured solid tilt-up concrete or masonry openings. The inner sleeve limits frame compression deformation during maximum expansion bolt torque tightening.
Engineering FAQ for Project Submittals
Q: How many anchors are mandatory per frame height to pass a field NFPA 80 fire door inspection?
A: Per NFPA 80 and SDI criteria, for frames up to 5'-0" (60 inches) in height, a minimum of 3 anchors are strictly required per jamb (excluding base anchors). For frames from 5'-0" up to 7'-6" (90 inches), a minimum of 4 anchors per jamb must be deployed to guarantee code compliance.
Q: Can your base anchors and wall anchors be customized in zinc-plated or stainless steel?
A: Absolutely. Our standard manufacturing line outputs premium A60 Galvannealed or hot-dipped galvanized anchors to resist rusting. For coastal project conditions or cleanroom labs, we provide full custom runs utilizing 304 or 316-grade stainless steel anchors to eliminate chemical corrosion.
Match anchors to the wall construction
Send opening sizes, wall construction, rating requirements and the hardware schedule for technical review.