
APPLICATION SOLUTION
Doors for Hospitals
Door packages for clinical traffic, hygiene and visibility needs.
Start with the room type, opening size and wall construction, then confirm door family, rating, frame and hardware.
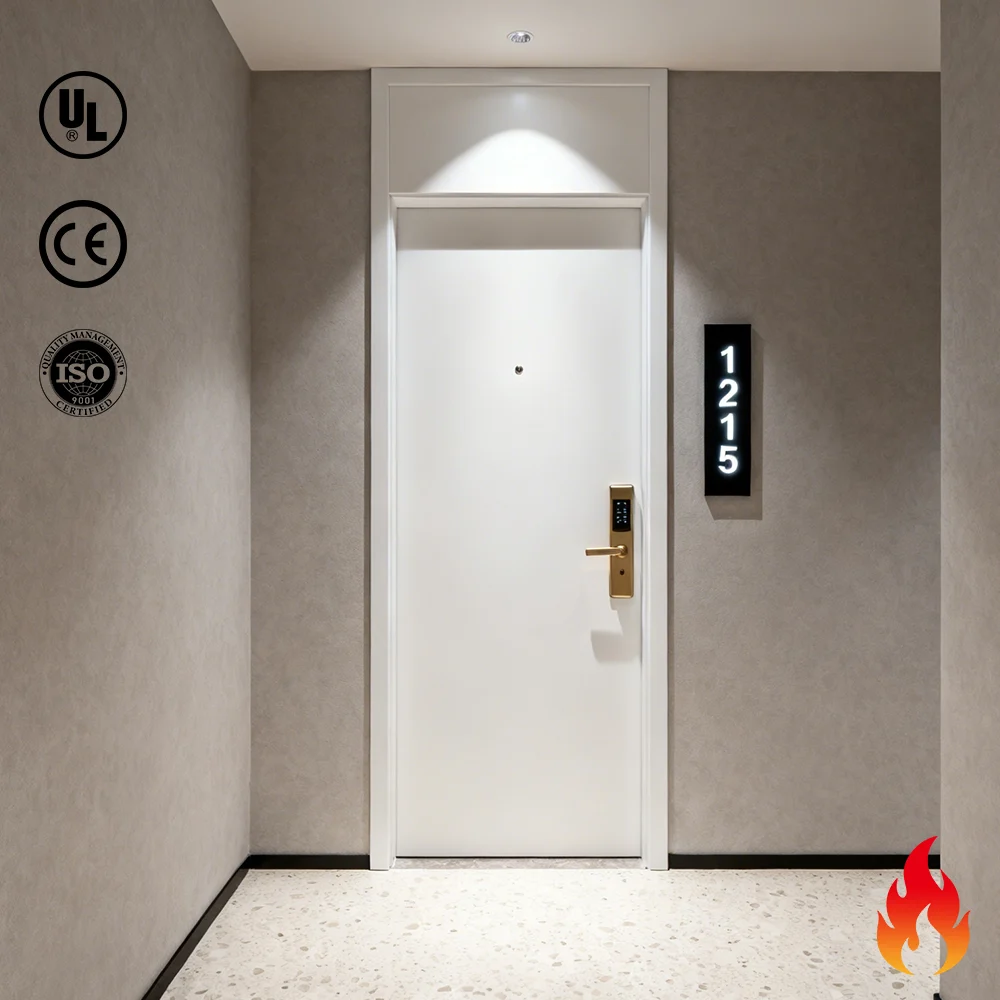
Project priorities for this application
Hospital projects often combine swing doors, corridor fire doors, vision panels, kick plates and carefully selected hardware.
Door environment
Patient rooms, clean corridors, nurse stations and treatment areas
Recommended review
Confirm fire rating, traffic level, opening size, frame condition, finish, hardware and any special room requirements.
Documents and Photos to Request
Ask for applicable certificates, product drawings, production photos and packing records for the selected door type.
Details to confirm before quotation
PRODUCT & ORDER INFORMATION
Product, Factory and Order Information
Check available product documents, factory information, door applications, export packing methods and quotation requirements.
Check available fire-door certificates and product documents for the door types in your enquiry.
02Trade Shows & Company UpdatesSee product displays, trade-show activity and recent factory and shipment updates.
03Door ApplicationsSee door options for hospitals, schools, hotels, factories, warehouses and cleanrooms.
04Factory & ProductionSee door-leaf and frame production, hardware cut-outs, finishing, inspection and packing.
05Export PackingSee how door leaves, frames and hardware are grouped, labeled and packed for container shipment.
06Request a QuotationSend a door schedule, BOQ or drawings with opening sizes, wall thickness, fire ratings and hardware requirements.
Need a door package for this application?
Send drawings, opening schedules or preliminary quantities. Bastion Door can review the project details before quotation.
Project RFQ Support
Submit your door schedule and project drawings
Send the opening schedule, wall conditions, rating requirements and hardware notes. Bastion Door can review the scope and prepare a practical factory-direct quotation route.
- Door and hardware schedule review for commercial projects.
- Frame type, fire rating, lockset and closer preparation checks.
- Export packing, quantity grouping and project delivery support.