
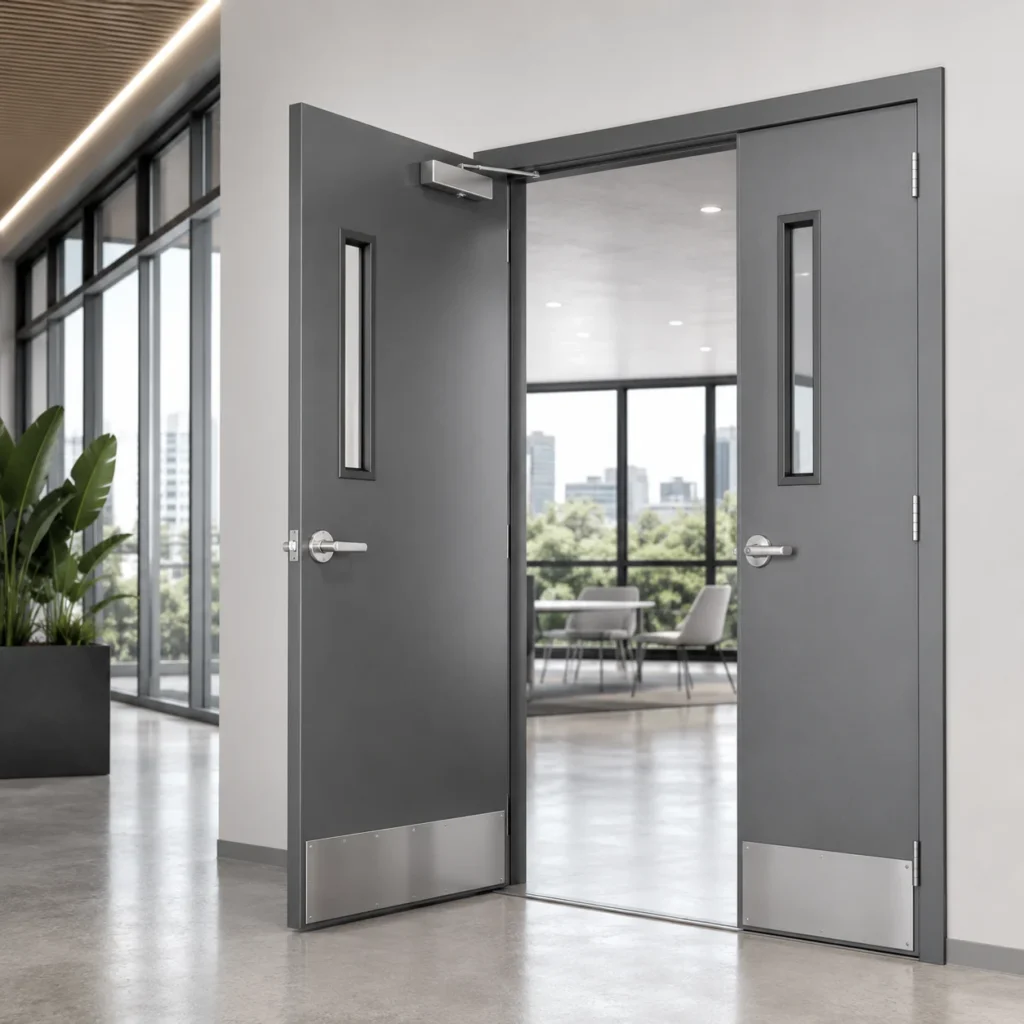
Technical product guide
Hollow Metal Door Designs, Specifications and Procurement Options
Compare standard leaf configurations, steel construction, hardware preparation and project documentation for commercial and institutional openings.
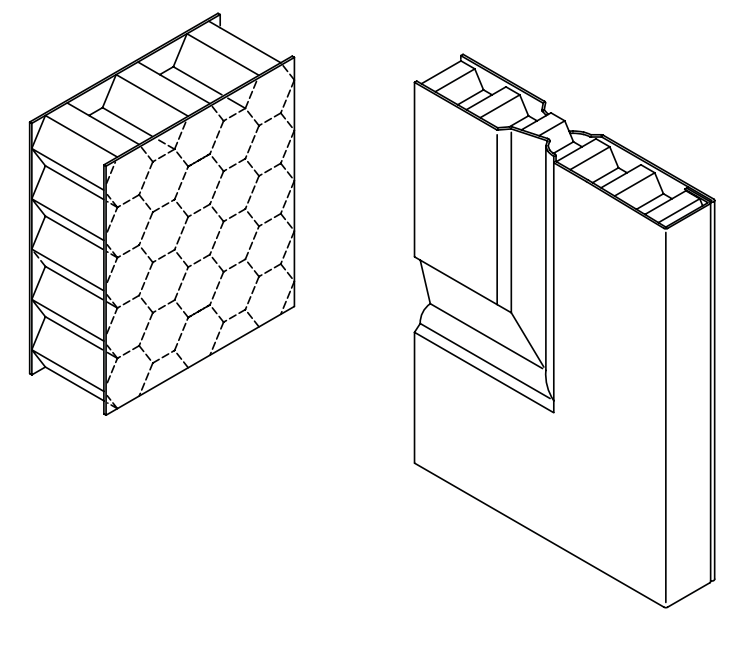
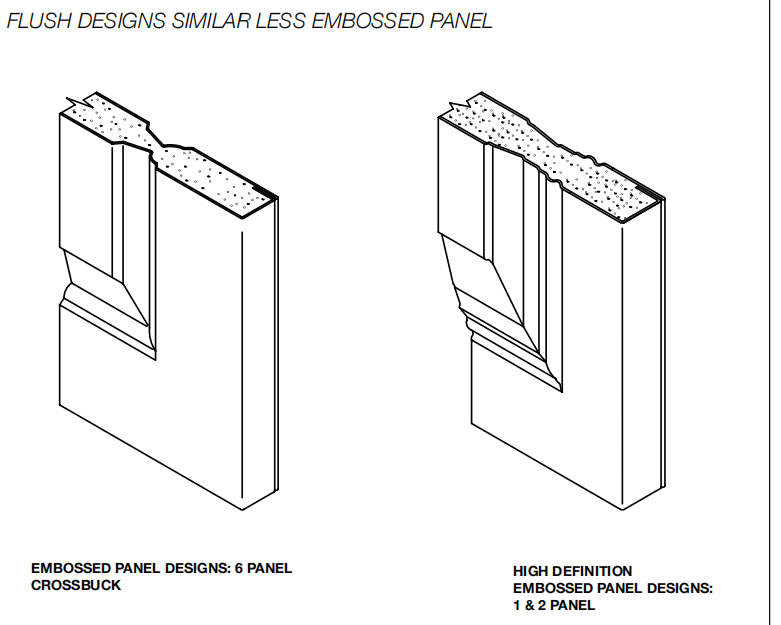
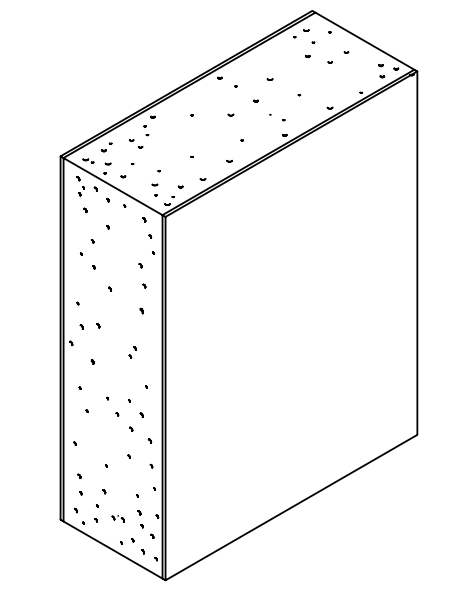
Standard Door Leaf Design Configurations
We manufacture an extensive range of standard industry face designs to meet aesthetic, ventilation, and day-lighting criteria required in commercial blueprints.
[ F ] Full Flush Door
Features a continuous, completely smooth flat metal surface on both faces. Ideal for generic corridors, mechanical plant rooms, and industrial exit doors.
[ L ] Louvered Door
Equipped with a bottom air-vent louver panel (fusible link options available). Ideal for HVAC suites, boiler zones, and utility closets needing constant ventilation.
[ G ] Half Glass Door
Features an upper rectangular vision lite cutout pocket. Milled to accommodate fire-rated ceramic glazing, commonly used in main office entryways and stairwells.
[ R ] Round Vision Door
Features a distinctive upper circular vision window cutout. Combines specialized high-end commercial style with functional day-lighting for modern office environments.
[ N ] Narrow Lite Door
Designed with a sleek, vertical narrow glass vision lane. Minimizes radiant heat transmission during a fire event while still allowing clear structural security sightlines.
[ GL ] Glass & Louver
Combines an upper vision glass pane for safety monitoring with a bottom air louver. Extensively applied in high-traffic electrical partition hubs and warehouse rooms.
[ STC ] Acoustic Flush
Specially reinforced interior cavity lined with acoustic insulation layers. Delivers exceptional Sound Transmission Class (STC) blocking for quiet commercial suites.
[ 6P ] 6-Panel Embossed
Features traditional 6-panel institutional style, precision stamped directly onto the outer metal skins. Perfectly blends residential aesthetics with rigid commercial fire protection.
Technical Specifications Matrix
| Technical Parameters | North American Standard Options | Engineering Details |
|---|---|---|
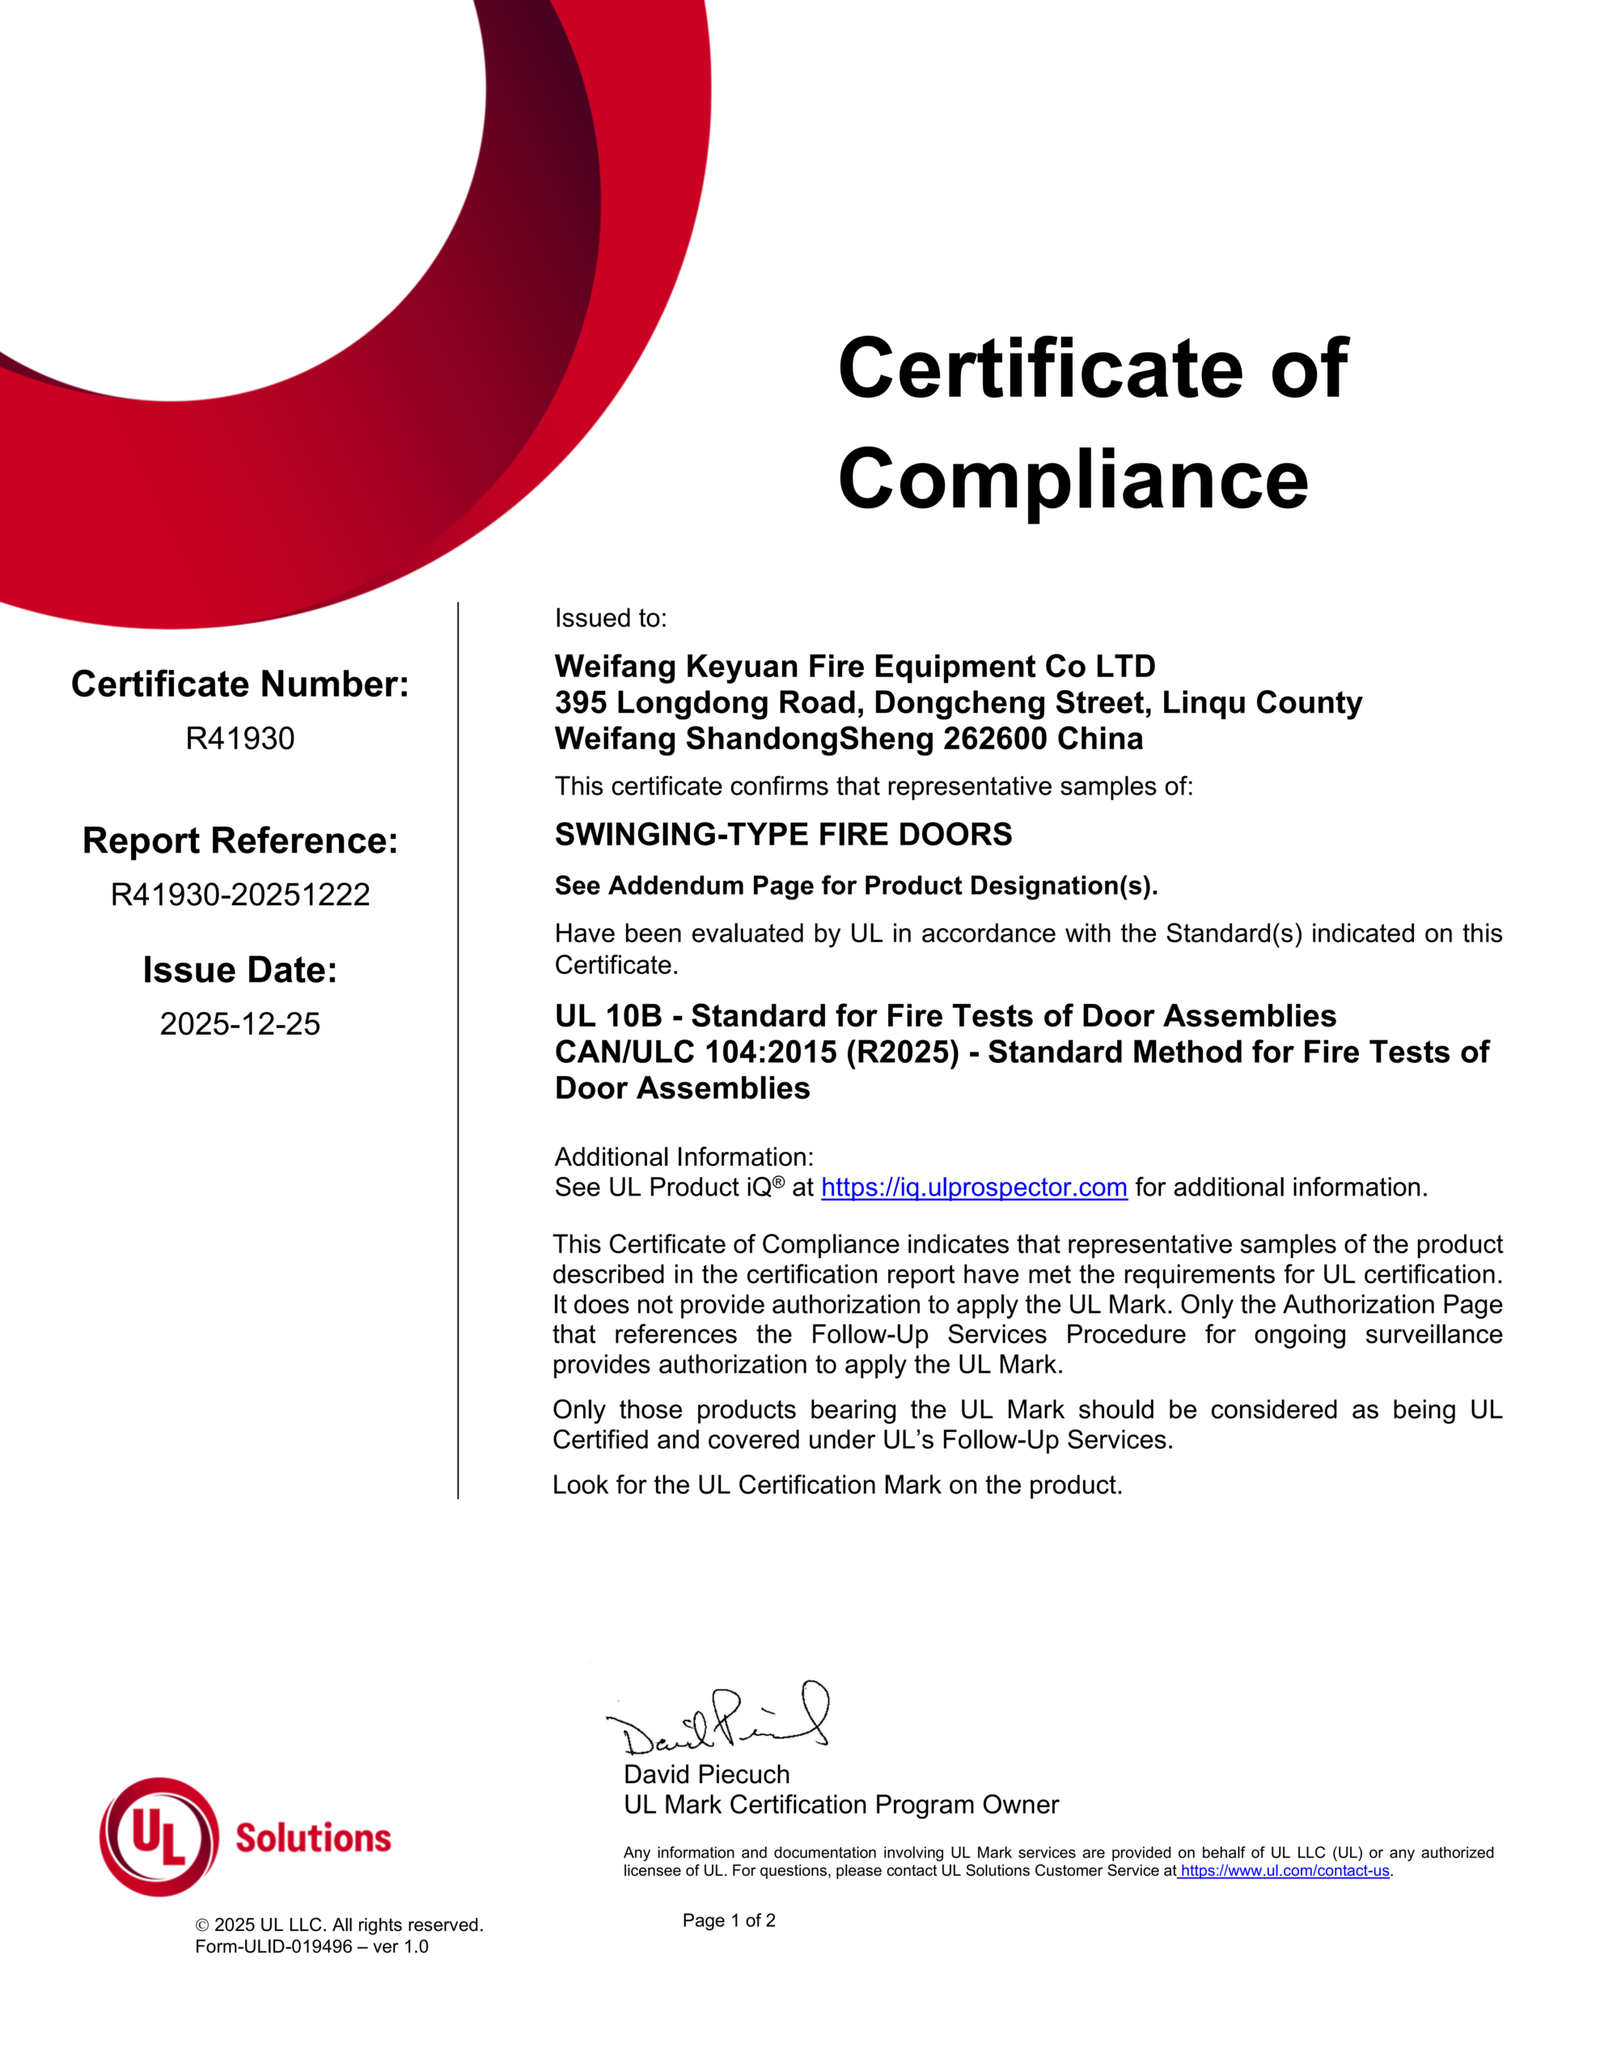
| Fire Codes Compliance | UL 10C / UL 10B / NFPA 80 / CAN/ULC-S104 | Tested and certified by Intertek Warnock Hersey or UL for smoke containment and severe positive fire pressure field inspections. |
| Steel Leaf Skin Thickness | 18 Gauge (1.2 mm) / 16 Gauge (1.5 mm) Solid Sheets | Heavy-duty ASTM A653 galvannealed A60 steel sheets standard. Optional G90 hot-dipped treatment for coastal, high-corrosion sites. |
| Internal Reinforcements | 7 Ga (4.5mm) for Hinges; 12 Ga (2.7mm) for Closers & Locks | Heavy steel structural channels pre-punched, tapped and welded via high-frequency projection machinery to prevent long-term metal fatigue. |
| Edge Seam Design | Lock-Seam with Epoxy or Continuously Welded Seamless Edge | Standard lock-seam mechanical edge fully structural bonded; Optional seamless welded edge ground flush and prime painted. |
| Cycle Test Rating | ANSI/SDI A250.4 Grade A Approved | Confirm the required duty level and cycle-test documents for the selected door construction. |
Project Optimization & Supply Chain Advantages
Custom configurations, batch documents and packing methods are confirmed after the door schedule and shipping scope are reviewed.
Rapid Door Schedule Synchronization
The engineering team can convert an approved door schedule and hardware list into shop drawings for confirmation before production.
Knock-Down Frame Freight Optimization
Frames are supplied as 3-piece Knock-Down (KD) sets with interlocking corners. A single 40ft HQ container handles up to 350-400 full leaf and frame configurations on export pallets, minimizing trans-oceanic freight cost per opening.
Production and Batch Records
Door marks, material details and production records are maintained by batch. Required third-party inspection or witness arrangements must be confirmed before order.
Product and Ordering FAQ
Do your louvered hollow metal doors [Type L / GL] maintain a valid UL fire rating for mechanical rooms?
Yes, with code-compliant limitations. Standard hollow metal doors with plain louvers cannot be installed in fire-rated barrier openings. For fire-rated areas (up to 90 mins max), we fit specialized Fusible Link Louvers certified under UL 10C / NFPA 80. When temperatures reach 165°F (74°C), the internal link melts, causing the steel blades to slam shut automatically to block smoke and heat containment.
What type of fire-rated glass is factory-installed or pre-prepped for Type G, R, and N vision lites?
We provide full flexibility. We can supply doors as "Prep Only" with heavy-duty internal steel glass channels and vision lite frames (screws and glazing beads included) matching standard North American glass thickness dimensions. Alternatively, we provide complete pre-installed systems utilizing premium certified Filmed Wire Glass or Clear Ceramic Glass certified for 20 to 180-minute fire exposure limits.
Are the hardware cutout patterns compatible with major premium US lock brands like Schlage, Yale, or Von Duprin?
Absolutely. Our digital production line utilizes fully computerized automated CNC laser cutting and punching systems synchronized with official templates from Allegion, ASSA ABLOY, and Dormakaba. Whether your layout demands standard cylindrical lock preps (ANSI A115.2), commercial mortise lock pockets (ANSI A115.1), or heavy panic crash bar exit hardware, our industrial processing tolerance is tightly locked within ±0.5 mm.
Coordinate the door, frame and hardware package
Send the opening schedule and performance requirements for a practical submittal review.